(210) 833-1652 sparker2404@gmail.com sprgbilling@gmail.com SPRG
Traffic Dashboard
Home
  • About
    • Our Team Of Experts
    • Testimonials
  • Sell Your Home
  • Areas
    • Shavano
    • Boerne
    • Castle Hills
    • Cibolo
    • Alamo Heights
    • Alamo Ranch
    • Beacon Hill
    • Converse
    • Fair Oaks Ranch
    • Government Hill
    • Helotes
    • Hollywood Park
    • Leon Valley
    • Live Oak
    • New Braunfels
    • San Antonio
    • Schertz
    • Selma
    • Spring Branch
    • Stone Oak
    • Terrell Hills
    • Timberwood Park
    • Woodlawn Lake
    • Hill Country Village
    • Tobin Hill
    • Balcones Heights
    • Bulverde
    • Greater San Antonio
    • King William
    • Montecello Park
    • Bexar County
    • Denver Heights
    • Dominion
    • Downtown San Antonio
    • Gruene
    • Grey Forest
    • Medical Center
    • Olmos Park
    • Seguin
  • Find Homes
    • Property Search
    • Featured Properties
    • Closed Properties
    • Home Valuation
    • Mortgage Calculator
    • Rental Website
  • Selling
  • Blog
  • Tenant Information
    • Tenant Portal
    • Apply Now
  • CMA
  • Contact
Traffic Dashboard
Sean Parker
(210) 833-1652 sparker2404@gmail.com
  • Sean Parker Realty Group

    (210) 446-6807
    sparker2404@gmail.com
Company
  • Home
  • About
  • Testimonials
  • Contact
Services
  • Buying
  • Selling
  • Home Valuation
  • Mortgage Calculator
Explore
  • Property Search
  • Featured Properties
  • Communities
Local Guide
  • Search by City
  • Search by Subdivision
  • Search by Zip
  • Search by Area
Legal
  • Privacy
  • Terms
  • DMCA
  • Accessibility
  • Fair Housing
Account
  • Dashboard
  • Logout
  • Login
Sean Parker Realty Group - Footer Logo
©2026 SPRG. All rights reserved.
Website built by CloseHack.
  • Texas Real Estate Commission Information About Brokerage Services
  • Texas Real Estate Commission Consumer Protection Notice
Central Texas Multiple Listing Service

Central Texas MLS | Four Rivers Association of REALTORS® All information deemed reliable but not guaranteed. All properties are subject to prior sale, change or withdrawal. Neither listing broker(s) or information provider(s) shall be responsible for any typographical errors, misinformation, misprints and shall be held totally harmless. Listing(s) information is provided for consumer's personal, non-commercial use and may not be used for any purpose other than to identify prospective properties consumers may be interested in purchasing. The data relating to real estate for sale on this website comes in part from the Internet Data Exchange program of the Multiple Listing Service. Real estate listings held by brokerage firms other than Sean Parker Realty Group may be marked with the Internet Data Exchange logo and detailed information about those properties will include the name of the listing broker(s) when required by the MLS. Copyright ©2022 All rights reserved.

LERA MLS

Information provided Courtesy of LERA MLS - Local Expertise Regional Access. IDX information is provided exclusively for consumers' personal, non-commercial use and may not be used for any purpose other than to identify prospective properties consumers may be interested in purchasing. Information is believed to be accurate but not guaranteed. Provided courtesy of the San Antonio Board of Realtors. Copyright 2025 LERA MLS, All Rights Reserved.

Return
  • All Types
  • Structure
  • Price
  • Bed/Bath
  • Size
  • Dates
  • Filters
  • Amenities
  • Save
  • Share
Listings
No results
Sort
Home / Killeen / 8409 Ridge Crest Drive
8409 Ridge Crest Drive Killeen, TX 76542 8409 Ridge Crest Drive Killeen, TX 76542 8409 Ridge Crest Drive Killeen, TX 76542 8409 Ridge Crest Drive Killeen, TX 76542 8409 Ridge Crest Drive Killeen, TX 76542 8409 Ridge Crest Drive Killeen, TX 76542 8409 Ridge Crest Drive Killeen, TX 76542 8409 Ridge Crest Drive Killeen, TX 76542 8409 Ridge Crest Drive Killeen, TX 76542 8409 Ridge Crest Drive Killeen, TX 76542 8409 Ridge Crest Drive Killeen, TX 76542 8409 Ridge Crest Drive Killeen, TX 76542 8409 Ridge Crest Drive Killeen, TX 76542 8409 Ridge Crest Drive Killeen, TX 76542 8409 Ridge Crest Drive Killeen, TX 76542 8409 Ridge Crest Drive Killeen, TX 76542 8409 Ridge Crest Drive Killeen, TX 76542 8409 Ridge Crest Drive Killeen, TX 76542 8409 Ridge Crest Drive Killeen, TX 76542 8409 Ridge Crest Drive Killeen, TX 76542 8409 Ridge Crest Drive Killeen, TX 76542 8409 Ridge Crest Drive Killeen, TX 76542 8409 Ridge Crest Drive Killeen, TX 76542 8409 Ridge Crest Drive Killeen, TX 76542 8409 Ridge Crest Drive Killeen, TX 76542 8409 Ridge Crest Drive Killeen, TX 76542 8409 Ridge Crest Drive Killeen, TX 76542 8409 Ridge Crest Drive Killeen, TX 76542 8409 Ridge Crest Drive Killeen, TX 76542 8409 Ridge Crest Drive Killeen, TX 76542 8409 Ridge Crest Drive Killeen, TX 76542 8409 Ridge Crest Drive Killeen, TX 76542 8409 Ridge Crest Drive Killeen, TX 76542 8409 Ridge Crest Drive Killeen, TX 76542 8409 Ridge Crest Drive Killeen, TX 76542 8409 Ridge Crest Drive Killeen, TX 76542 8409 Ridge Crest Drive Killeen, TX 76542 8409 Ridge Crest Drive Killeen, TX 76542 8409 Ridge Crest Drive Killeen, TX 76542 8409 Ridge Crest Drive Killeen, TX 76542 8409 Ridge Crest Drive Killeen, TX 76542 8409 Ridge Crest Drive Killeen, TX 76542 8409 Ridge Crest Drive Killeen, TX 76542 8409 Ridge Crest Drive Killeen, TX 76542 8409 Ridge Crest Drive Killeen, TX 76542 8409 Ridge Crest Drive Killeen, TX 76542 8409 Ridge Crest Drive Killeen, TX 76542 8409 Ridge Crest Drive Killeen, TX 76542 View All Photos

$539,000

| Active

8409 Ridge Crest Drive

Killeen, TX 76542

2,871
Square Feet
4
Beds
3
Baths
155
Days on Market
608940
MLS#
House
Structure
Residential
Zone
Contact

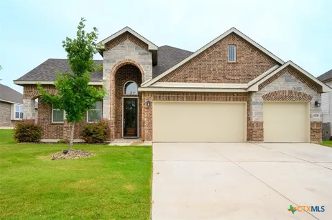
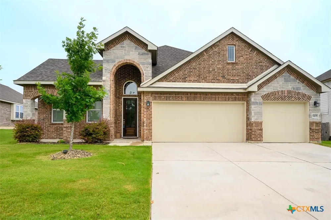
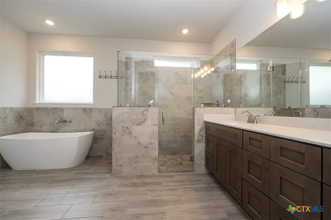
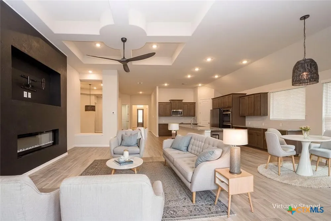
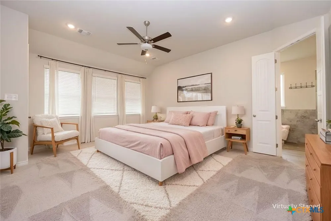
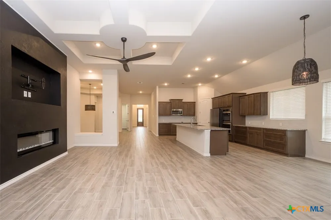
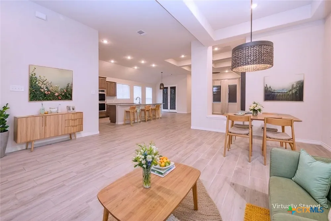
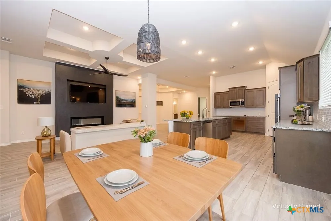
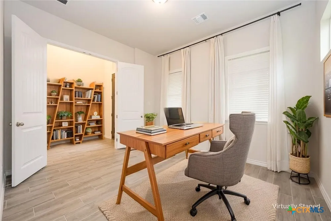
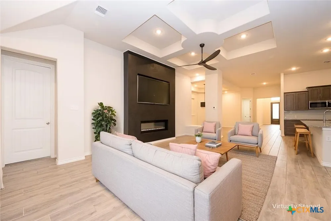
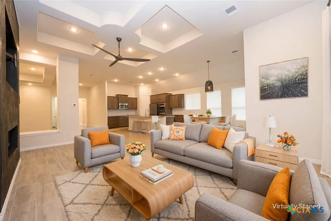
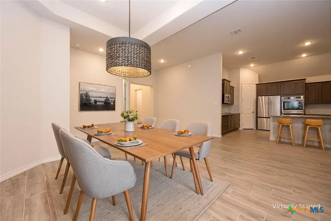
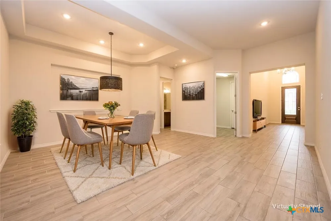
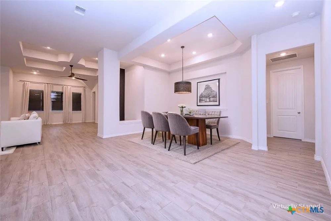
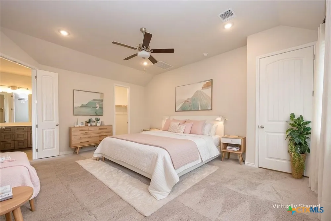
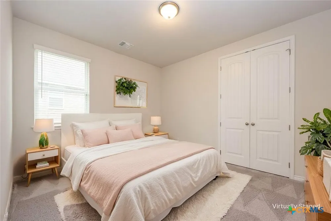
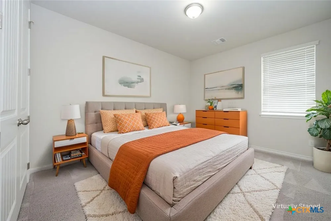
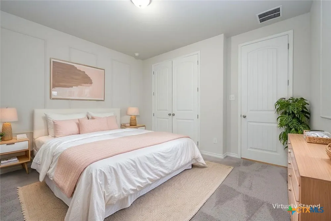
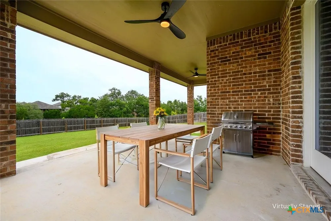
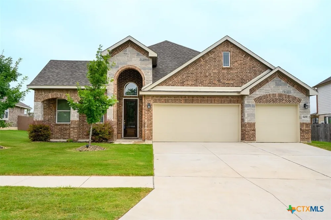
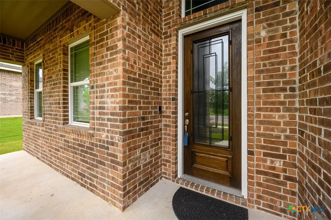
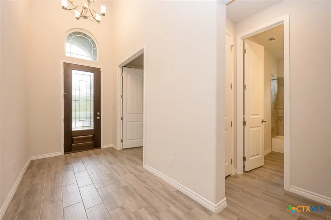
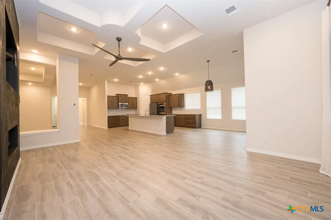
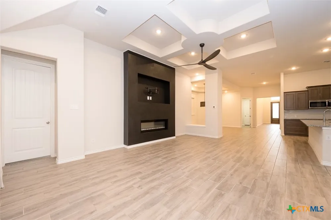
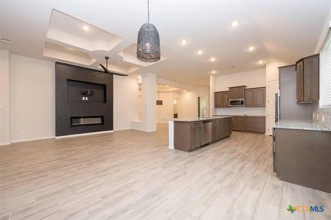
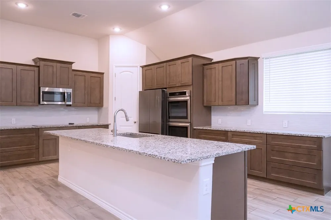
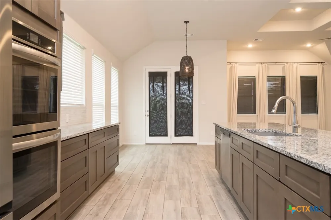
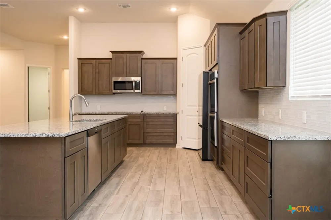
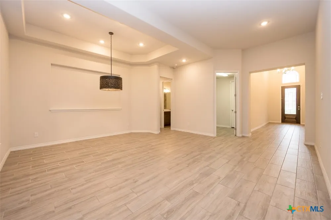
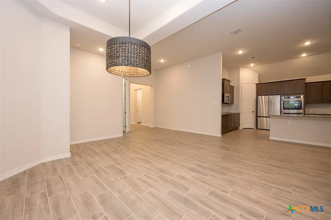
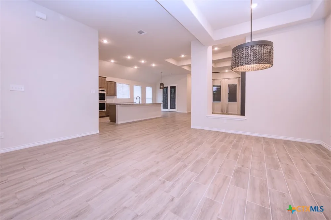
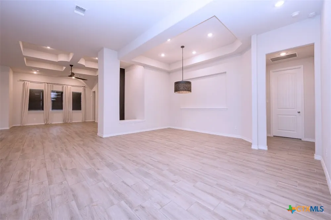
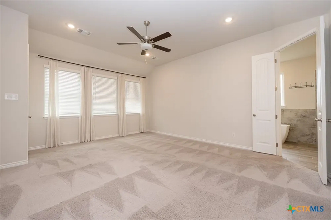
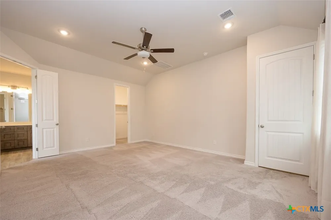
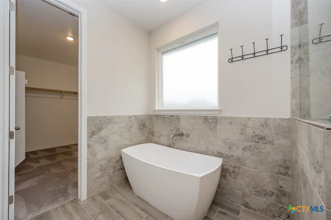
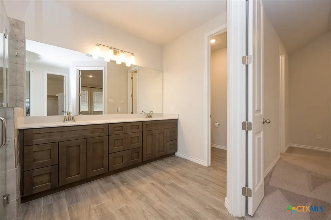
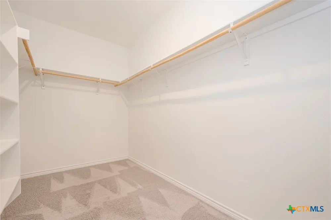
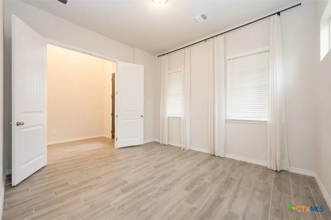
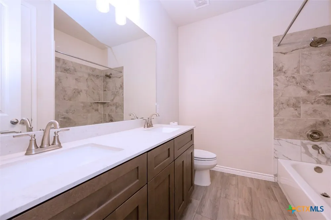
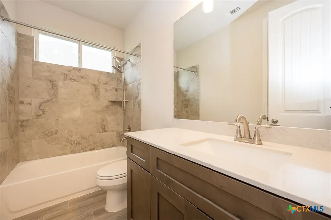
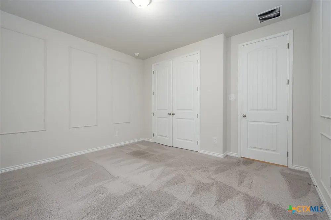
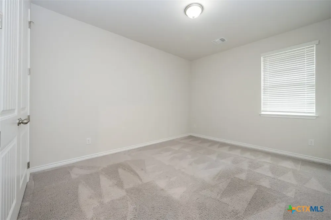
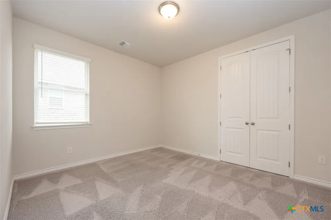
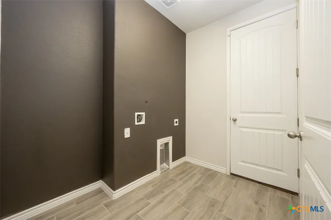
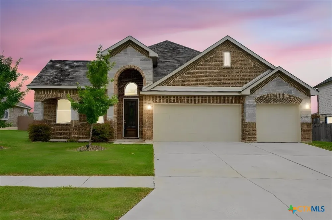
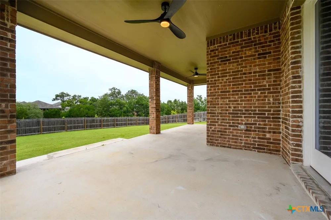
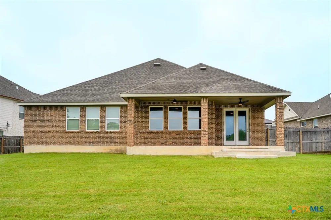
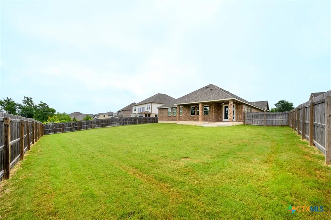
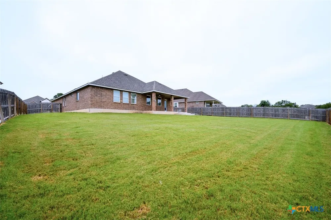
The perfect blend of elegance, comfort, and room to grow awaits at this lovely home. Situated on an oversized quarter-acre-plus lot, this beautiful home offers impressive curb appeal and a spacious backyard that provides endless opportunities for outdoor fun, entertaining, or simply enjoying a little extra breathing room. Step inside to discover an immaculate interior where wood-look tile floors and abundant natural light create a warm, welcoming atmosphere. Designed with modern living in mind, the open-concept layout brings everyone together in a stunning central living space. Gather around the fireplace in the great room, host memorable dinners beneath the tray ceiling in the dining area, or enjoy everyday moments in the stylish island kitchen. Granite countertops, stainless steel appliances, a classic subway tile backsplash, and abundant cabinetry make this kitchen as functional as it is beautiful. When it's time to unwind, the owner's retreat delivers the space and serenity you deserve. The generously sized bedroom is complemented by a spa-inspired bath featuring a sleek soaking tub, separate walk-in shower, and a calming atmosphere that feels like a private getaway. A three-car garage provides plenty of room for vehicles, hobbies, and storage, while the covered patio invites you to enjoy morning coffee, weekend barbecues, and peaceful Texas evenings overlooking the expansive backyard. This is more than a home—it's a place designed for making memories for years to come.

Property Details
Interior
Tray Ceilings, Ceiling Fans, Dining Area, Separate Formal Dining Room, Double Vanity, Garden Tub Roman Tub, High Ceilings, His A
Fireplaces
1
Cooling
1
Heating
Central, Electric
Cooling Features
Central Air, Electric, One Unit
Bedrooms
4
Bathrooms
3.0
Full Baths
3
Exterior Features
Covered Patio, Porch
Exterior Materials
Covered Patio, Porch
Acres
0.0
Square Feet
2871.0
Lot Size (sqft)
0.304
Parking Features
Attached, Door Multi, Garage Faces Front, Garage, Garage Door Opener
Parking
1
Parking Type
Garage
Parking Garage Spaces
3.0
Parking Carport Spaces
0.0
Property Type
Purchase
Style
Traditional
Property Subtype Additional
Single Family Residence
Year Built
2022
Foundation
Slab
Roof
Composition, Shingle
Sewer Information
Public Sewer
Utility Source
Public
Utility Features
Cable Available, High Speed Internet Available, Trash Collection Public
Appliances
Double Oven, Dishwasher, Electric Cooktop, Electric Water Heater, Disposal, Plumbed For Ice Maker, Water Heater, Some Electric A
Subdivision
Heritage Oaks
Community Features
Park, Trails Paths, Curbs, Sidewalks
School District
Killeen ISD
Elementary School
Maude Moore Wood Elementary School
Middle School
JDA Middle School
High School
Chaparral High School
County
Bell
Region
Killeen
Original List Price
$544,000
Days on Market (Cumulative)
155
HOA
1
HOA Fees
62.5
MLS #
608940
Location
Legal

Central Texas MLS | Four Rivers Association of REALTORS® All information deemed reliable but not guaranteed. All properties are subject to prior sale, change or withdrawal. Neither listing broker(s) or information provider(s) shall be responsible for any typographical errors, misinformation, misprints and shall be held totally harmless. Listing(s) information is provided for consumer's personal, non-commercial use and may not be used for any purpose other than to identify prospective properties consumers may be interested in purchasing. The data relating to real estate for sale on this website comes in part from the Internet Data Exchange program of the Multiple Listing Service. Real estate listings held by brokerage firms other than Sean Parker Realty Group may be marked with the Internet Data Exchange logo and detailed information about those properties will include the name of the listing broker(s) when required by the MLS. Copyright ©2022 All rights reserved.

Provided By
Listed by Jean Shine (#H282773000)
Listing Office: Coldwell Banker Apex, Realtors (#H79554042)


Sean Parker Realty Group Have a question about this home?

Interested in Purchasing 8409 Ridge Crest Drive?

Get an estimate on monthly payments on this property.

$
years
Down Payment
$
%
Interest Rate
%
Tax Rate
%
$
$annually
$monthly
Estimated Monthly Payment
$0.00
Loan Amount
$0.00