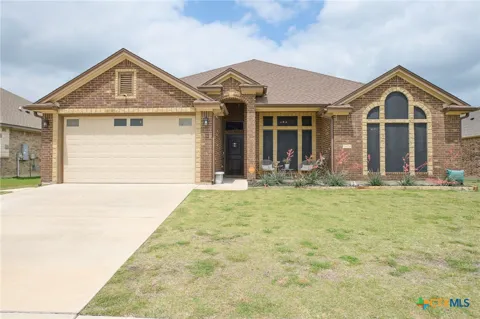
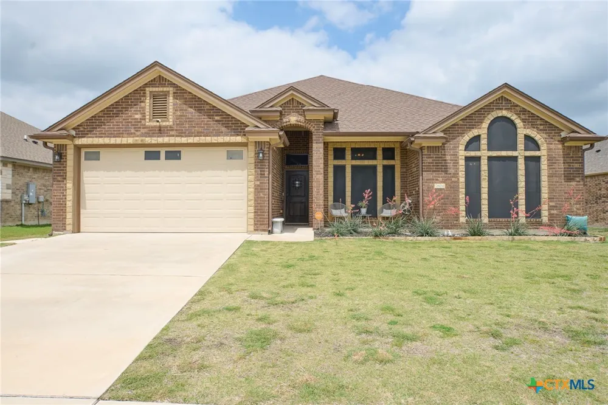
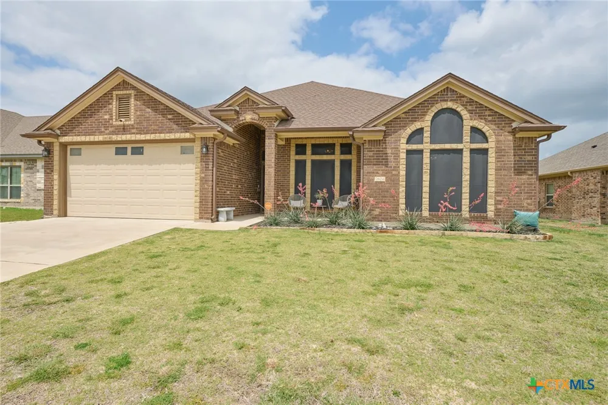
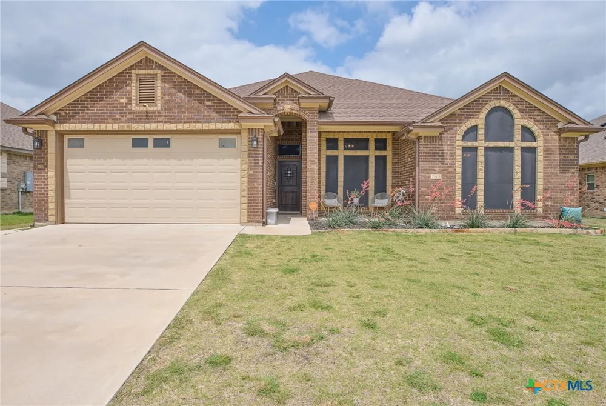
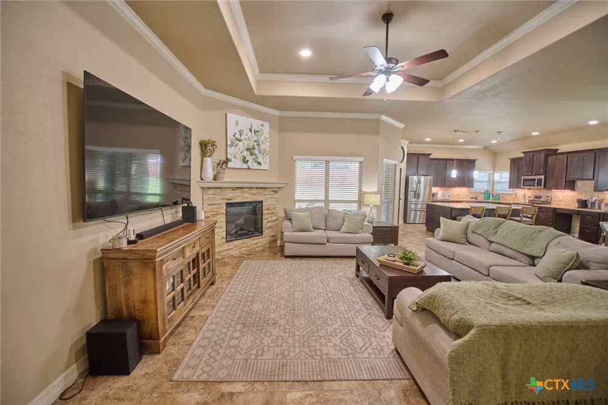
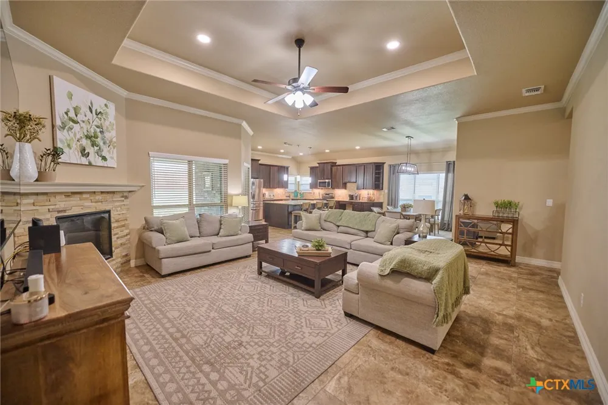
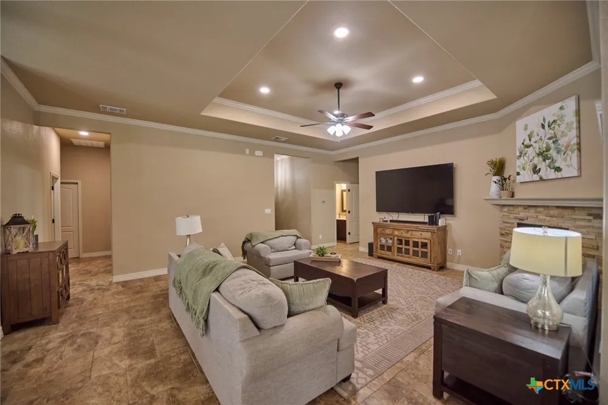
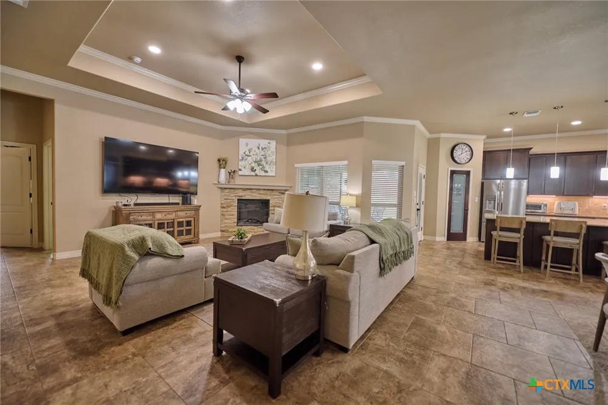
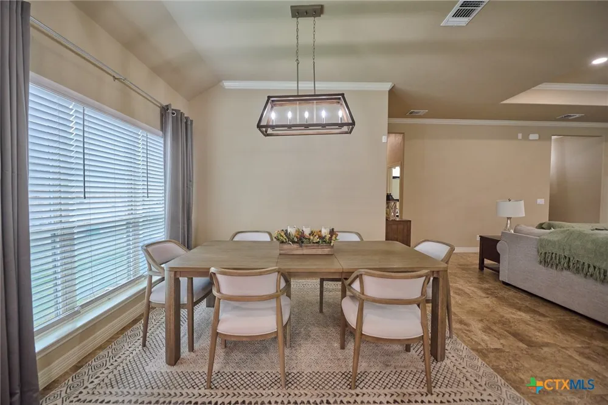
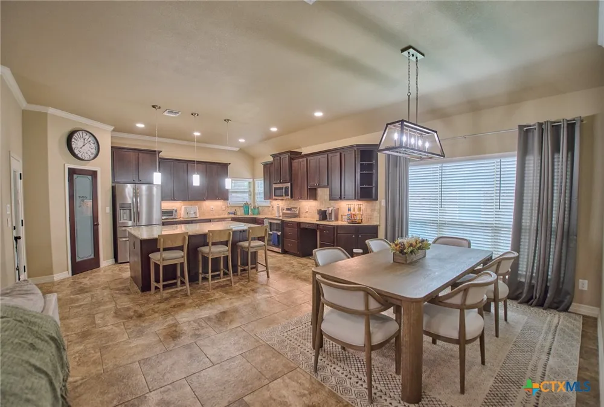
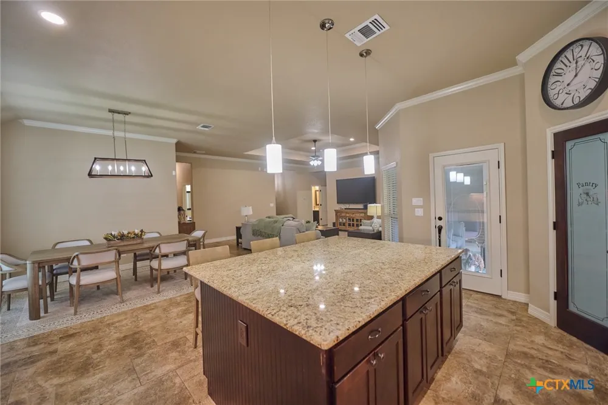
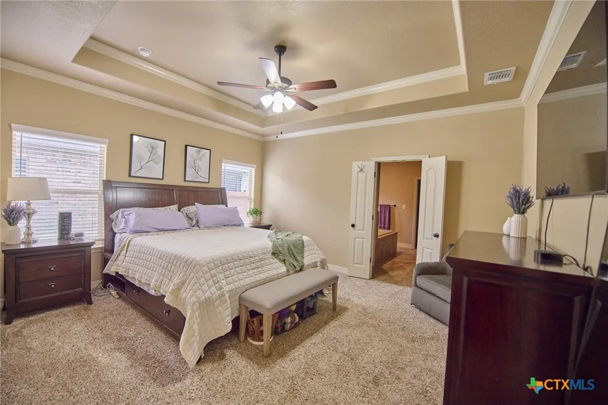
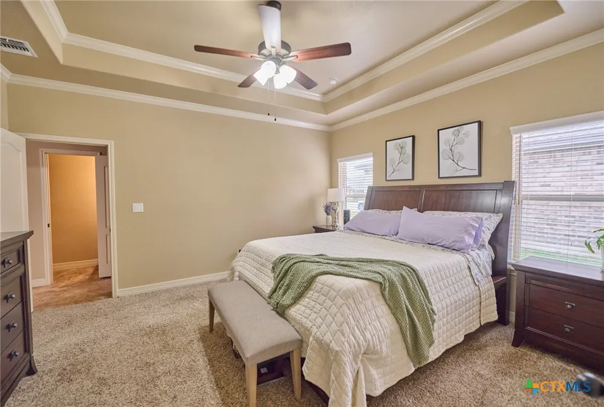
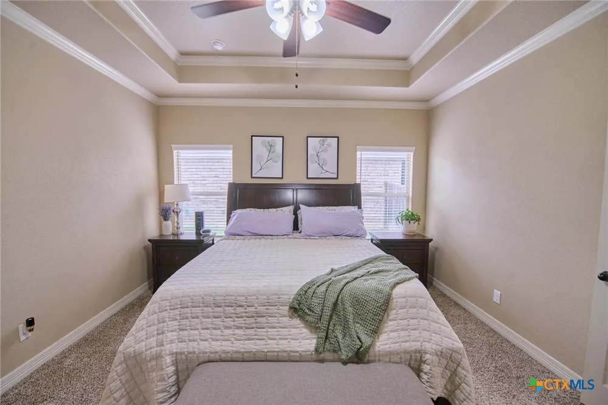
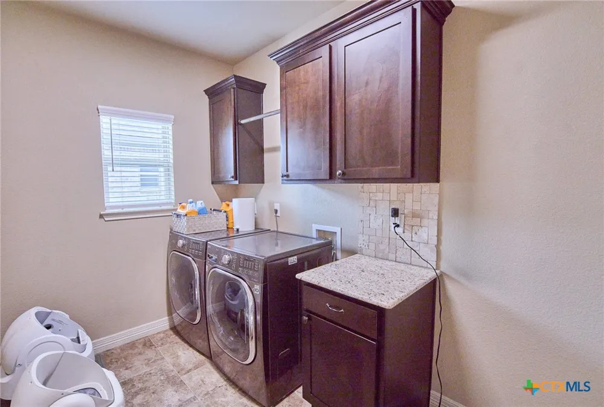
Experience luxury living in this stunning property by award-winning A & G Homes. This thoughtfully designed floor plan blends modern comfort with timeless finishes, from the 2-car garage and soaring ceilings to refined recessed lighting and a spectacular gourmet kitchen.
Brand-new enhancements: All-new central air conditioning system for superior comfort and energy efficiency.
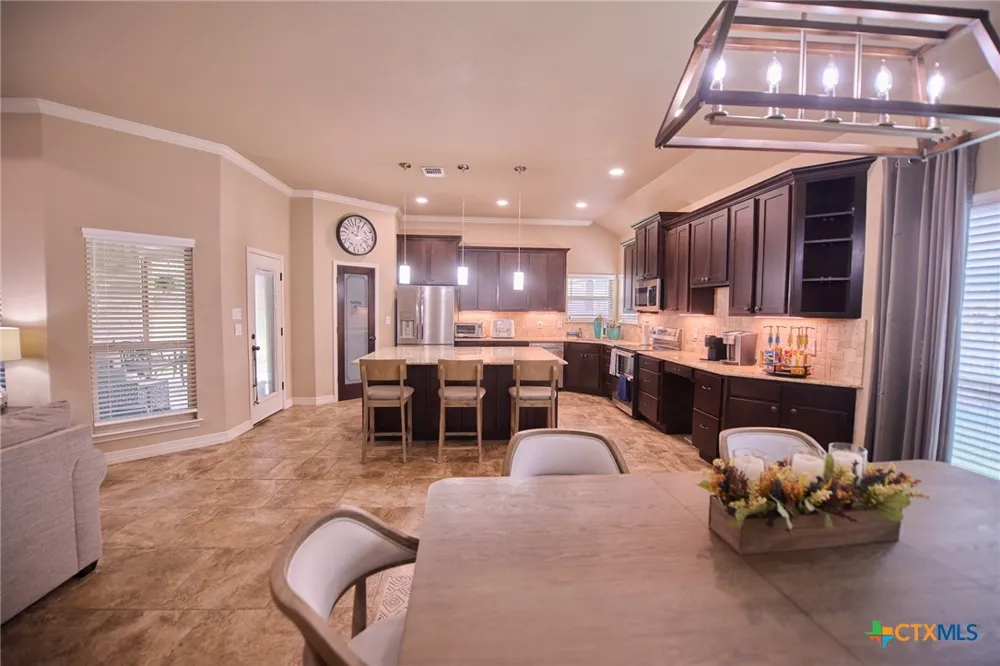
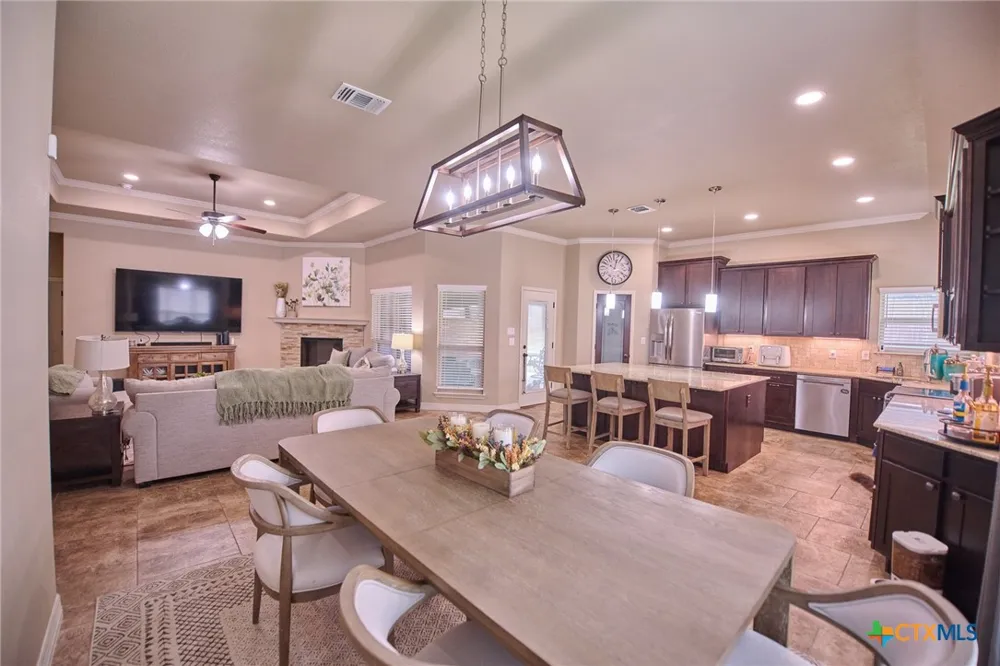
Gourmet kitchen features granite countertops, stainless steel appliances, a double-oven range with a ceramic cooktop, under-cabinet lighting, and it overlooks the open dining area and expansive family room with a fireplace.
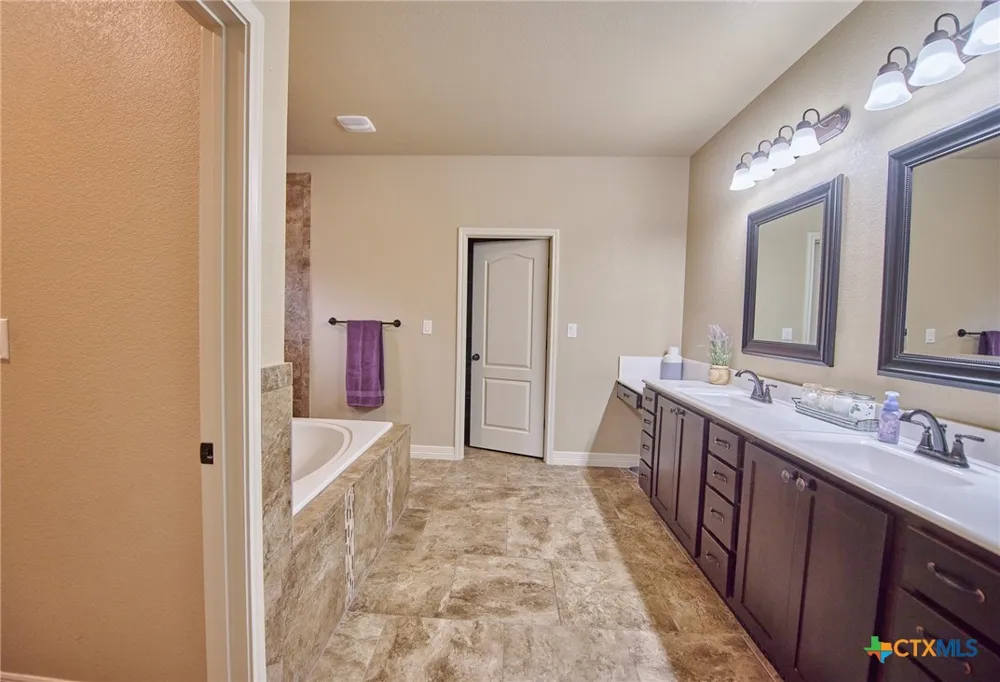
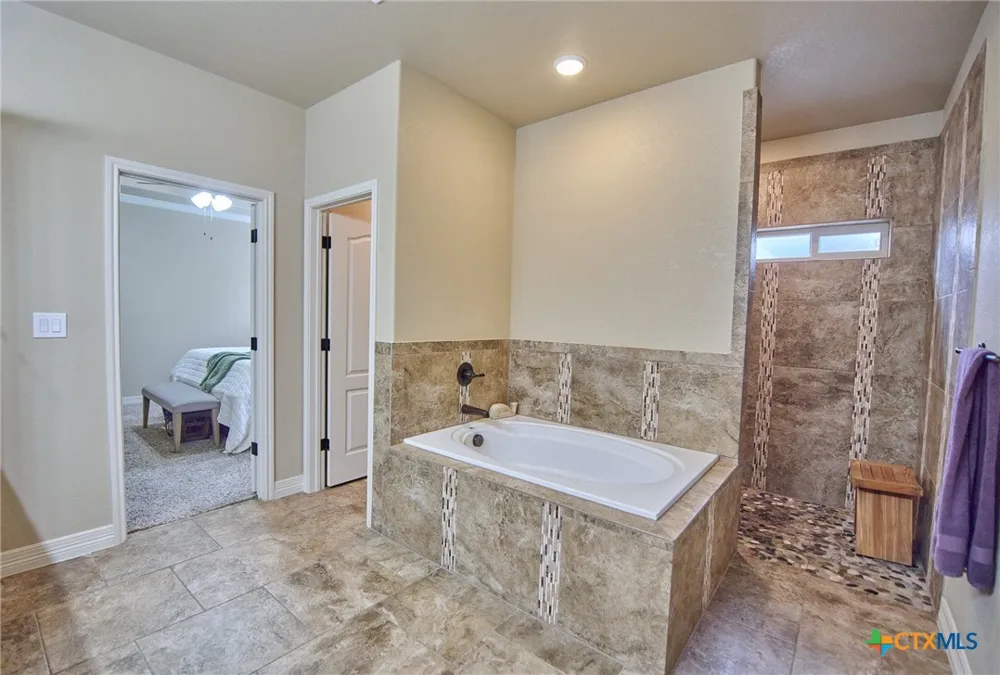
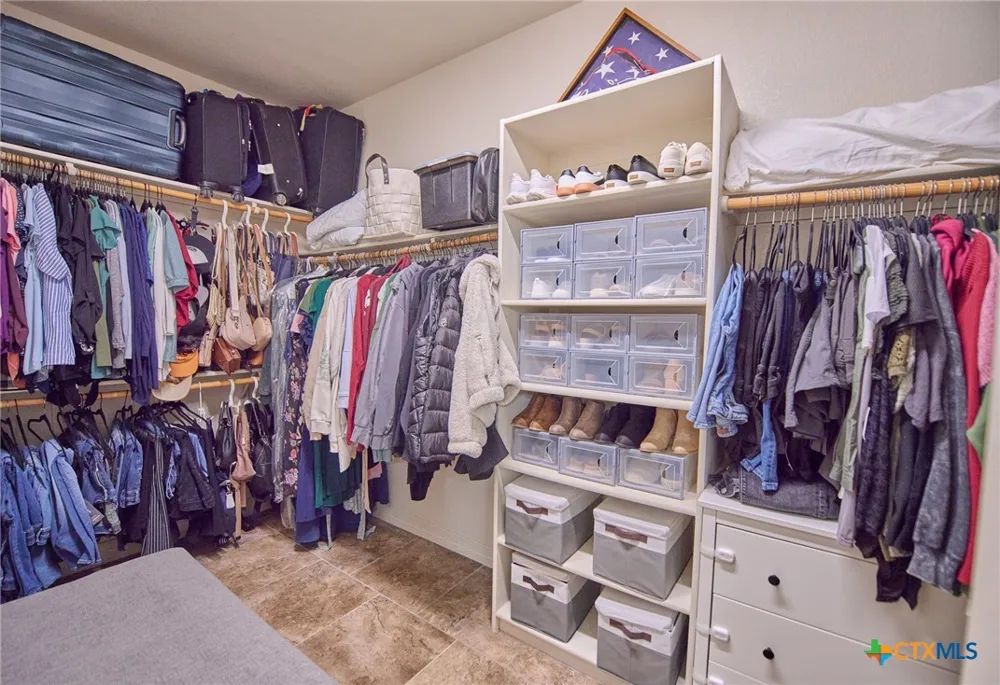
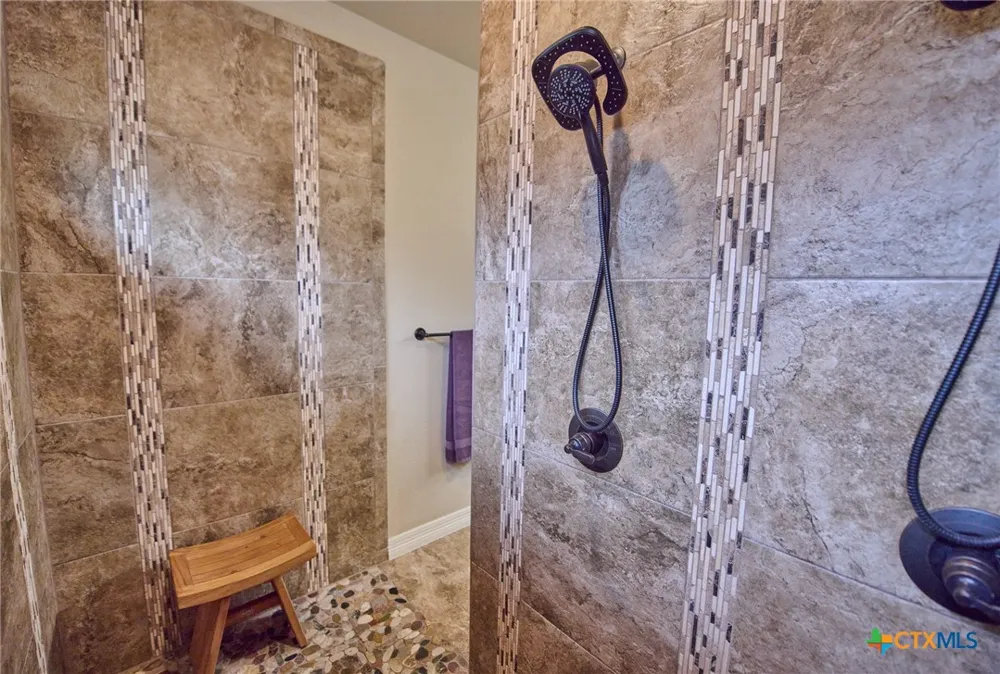
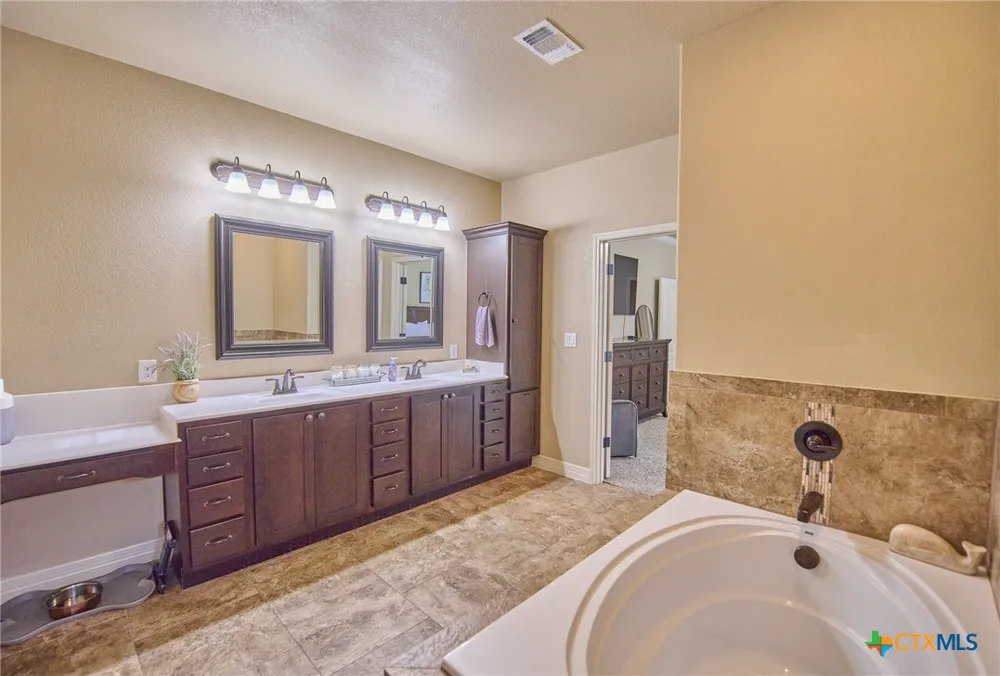
The owner’s suite is generously sized with a Texas-sized walk-in closet and a spa-like bathroom featuring a garden tub and a large walk-in ceramic tile shower.
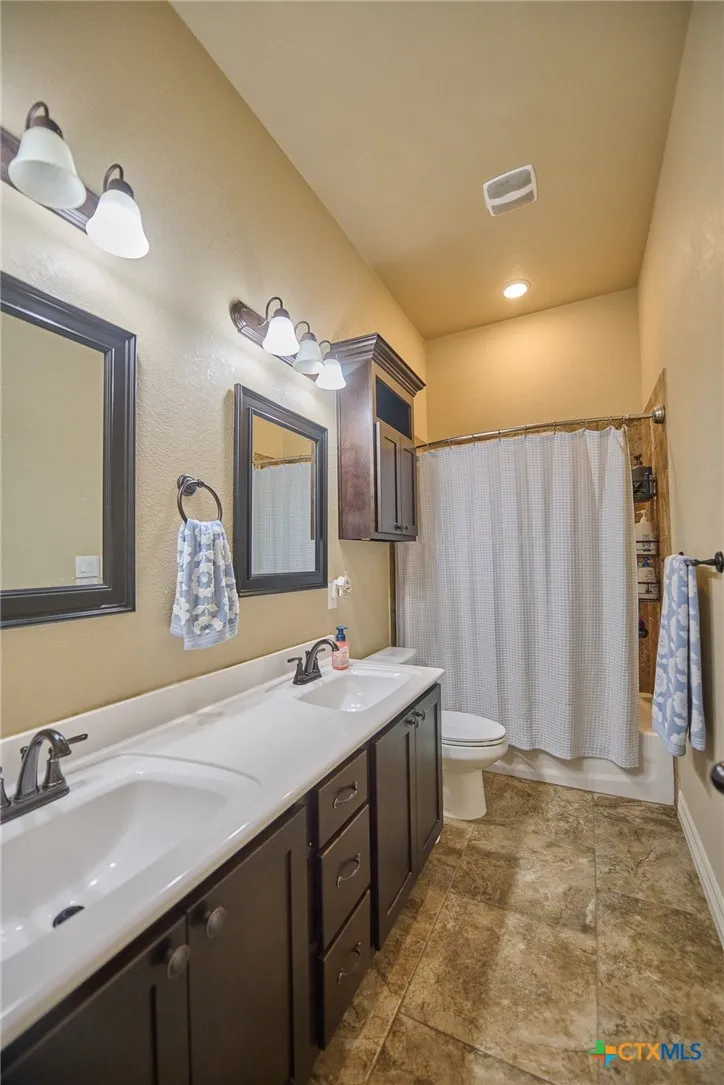
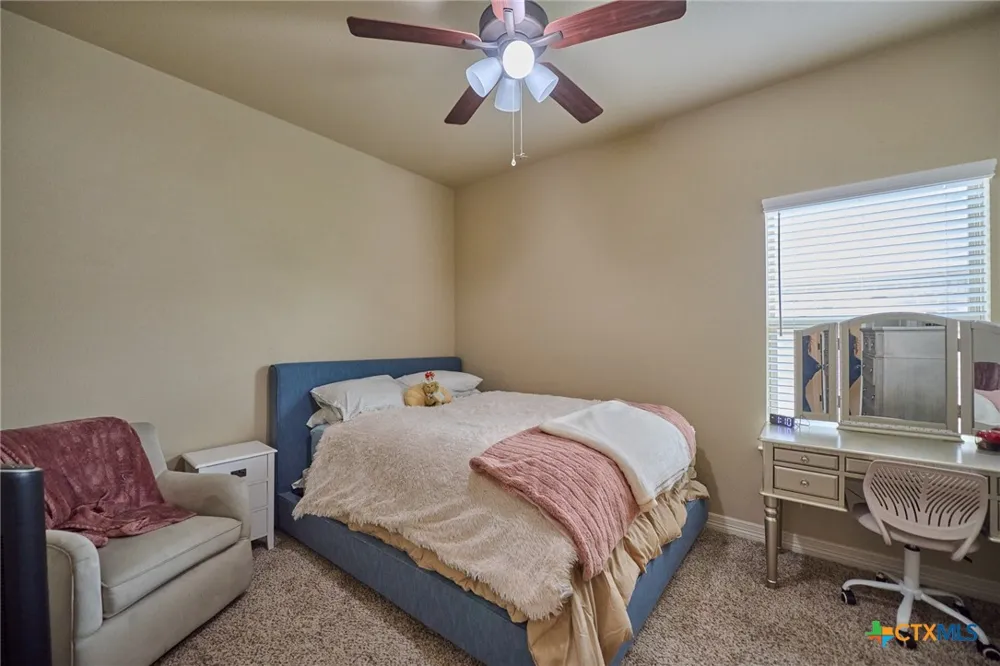
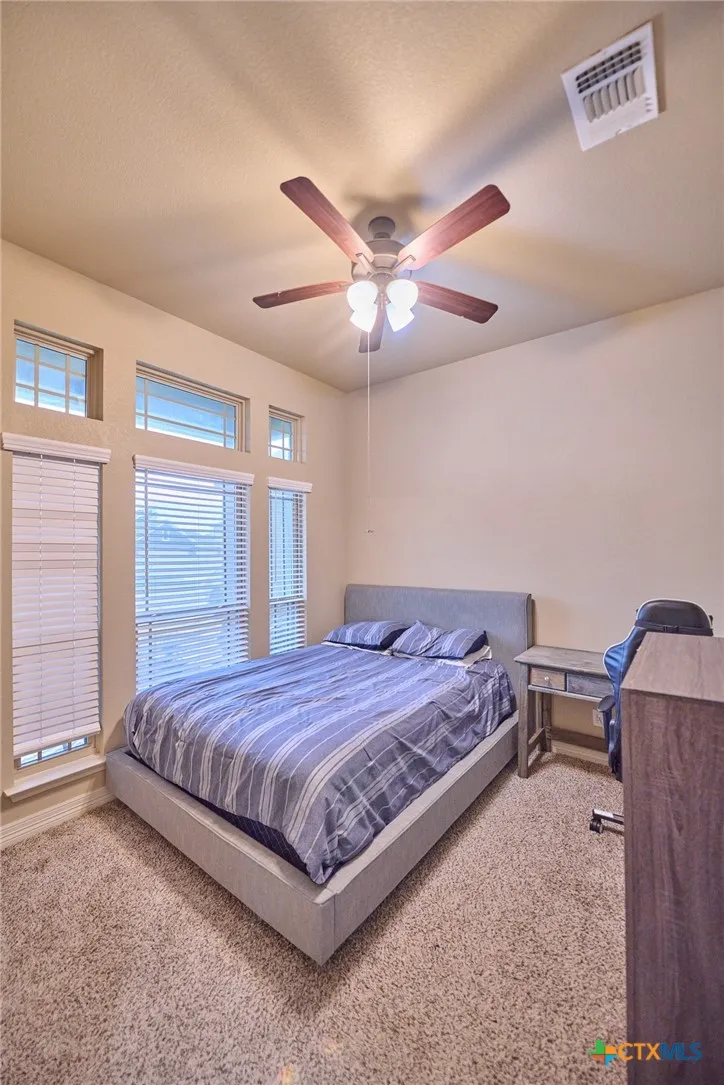
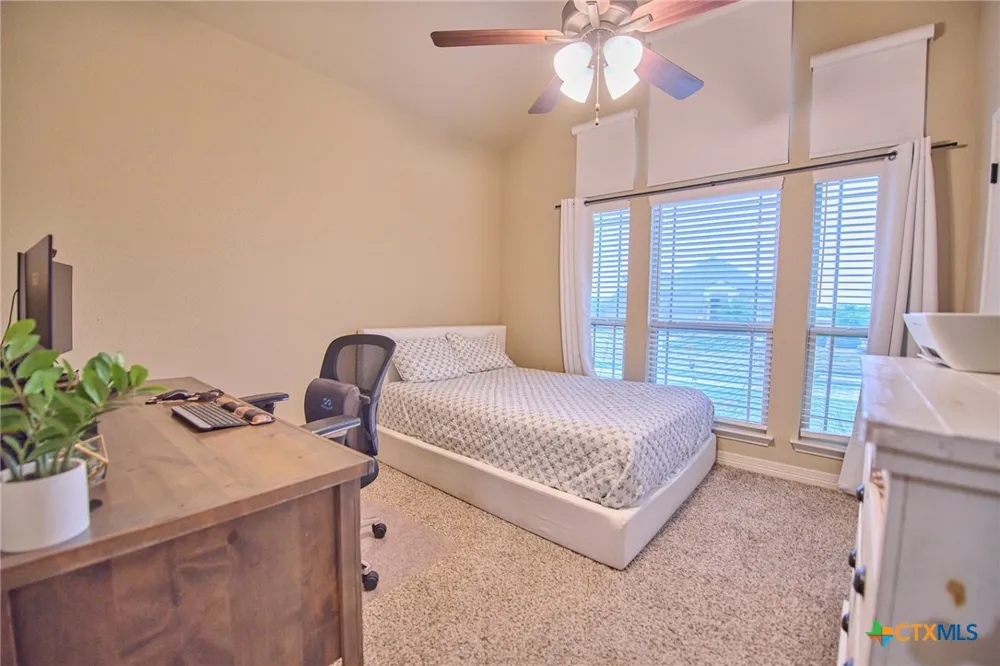
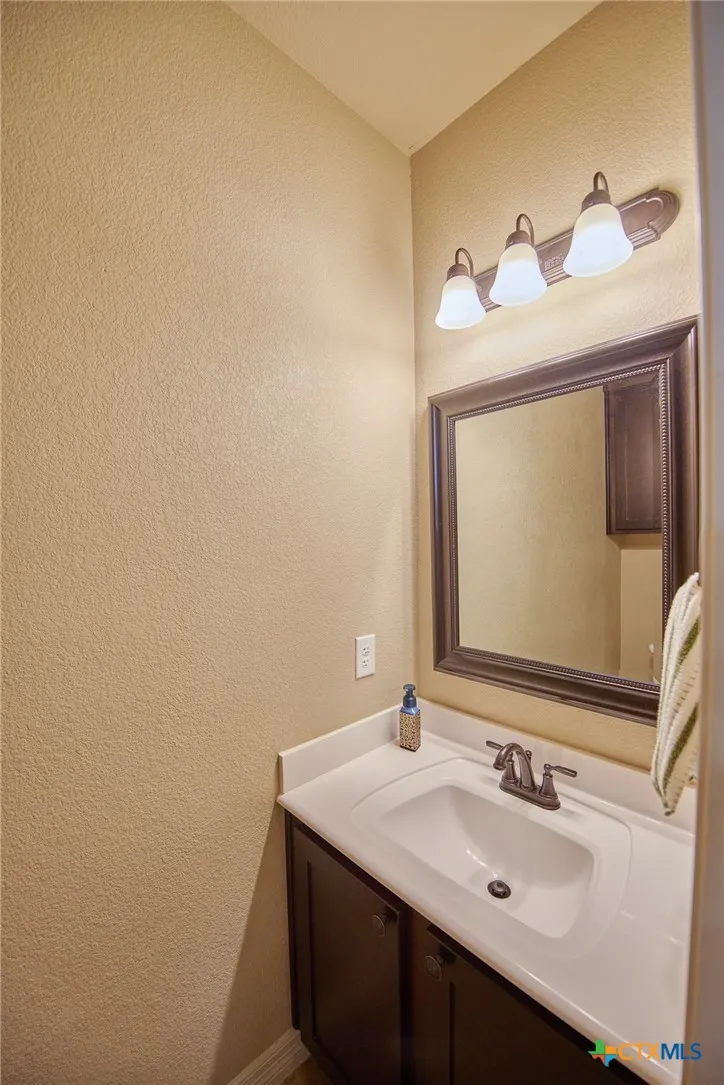
The floor plan offers a split layout with secondary bedrooms and a full bath situated away from the owner’s suite, plus a convenient half bath for guests. Upscale moldings and ceramic tile flow throughout, with plush carpet in bedrooms and closets and faux blinds for easy light control.
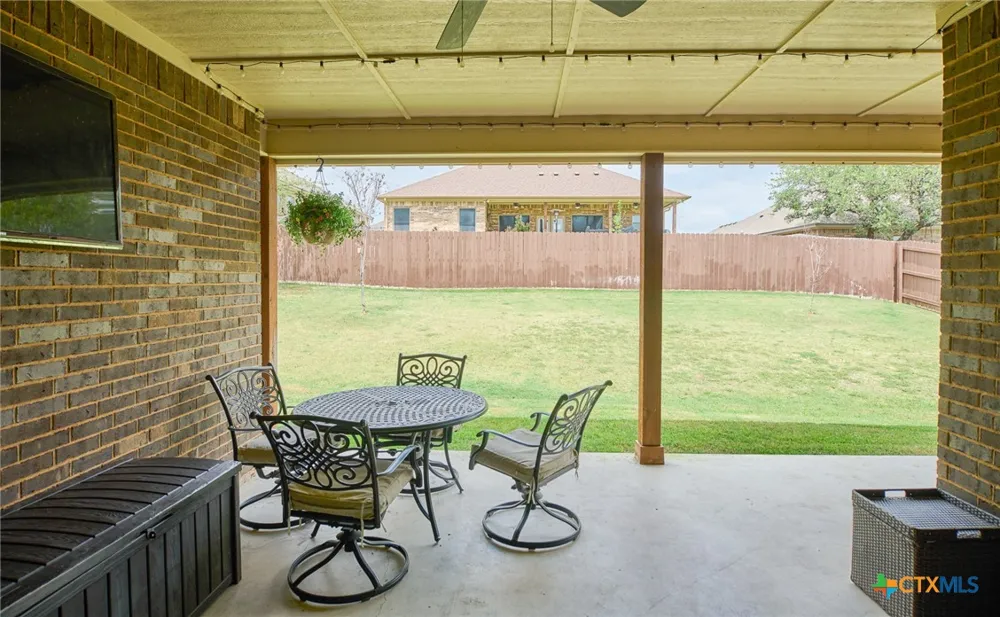
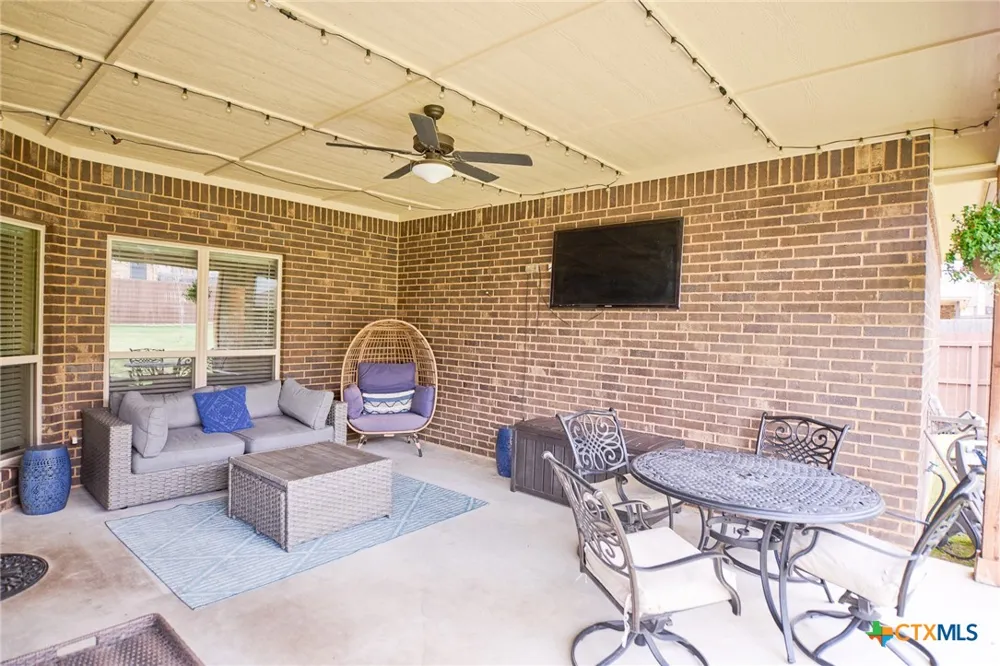
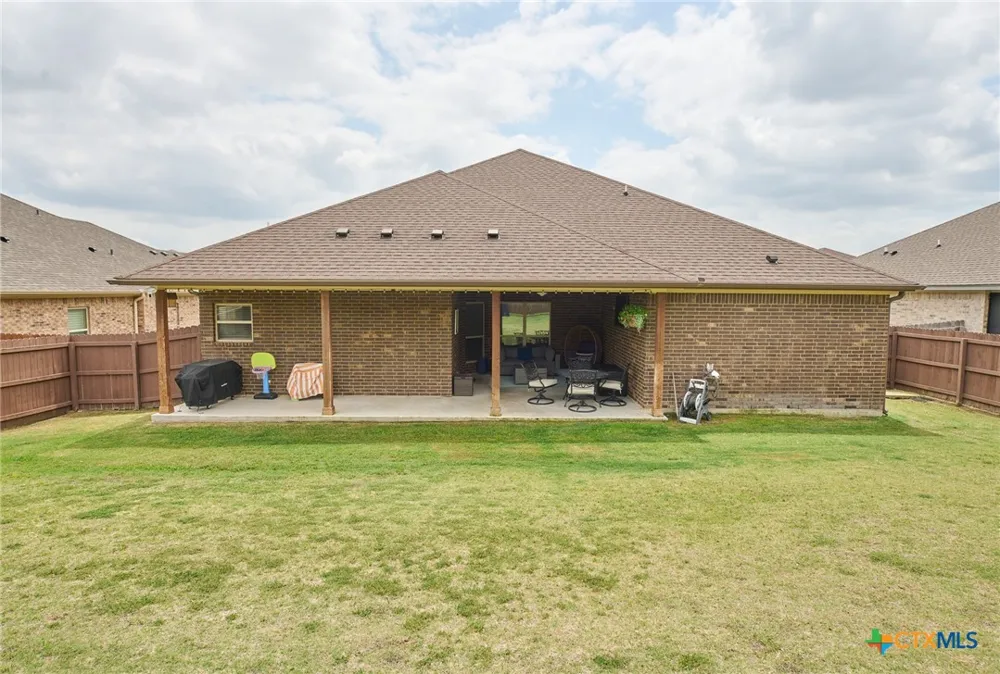
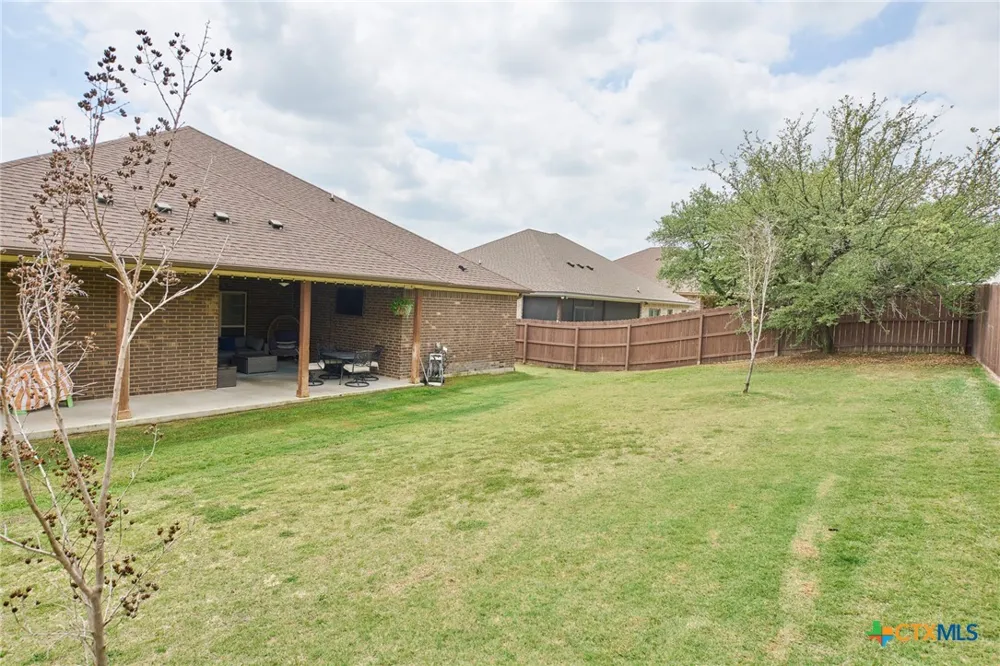
Exterior and energy features include pre-plumbing for an outdoor kitchen, a privacy fence, and irrigation system. Pride in ownership is apparent at this beauty! It is owner occupied, but showing is easy! 2 hr notice please!
Property Details
- Interior
- Attic, Ceiling Fans, Crown Molding, Separate Formal Dining Room, Double Vanity, Garden Tub Roman Tub, High Ceilings, Multiple Di
- Cooling
- 1
- Heating
- Central, Electric
- Cooling Features
- Central Air, Electric, One Unit
- Bedrooms
- 4
- Bathrooms
- 2.5
- Full Baths
- 2
- Half Baths
- 1
- Exterior Features
- Covered Patio, Porch, Rain Gutters
- Exterior Materials
- Covered Patio, Porch, Rain Gutters
- Acres
- 0.0
- Square Feet
- 2416.0
- Lot Size (sqft)
- 0.2086
- Parking Features
- Attached, Garage Faces Front, Garage, Garage Door Opener
- Parking
- 1
- Parking Type
- Garage
- Parking Garage Spaces
- 2.0
- Parking Carport Spaces
- 0.0
- Property Type
- Purchase
- Style
- Traditional
- Property Subtype Additional
- Single Family Residence
- Year Built
- 2020
- Foundation
- Slab
- Roof
- Composition, Shingle
- Sewer Information
- Public Sewer
- Utility Source
- Public
- Utility Features
- Cable Available, Electricity Available, High Speed Internet Available, Phone Available, Trash Collection Public, Water Available
- Appliances
- Double Oven, Dishwasher, Electric Cooktop, Electric Water Heater, Disposal, Microwave, Water Heater, Some Electric Appliances, R
- Subdivision
- Heritage Oaks
- Community Features
- Trails Paths, Sidewalks
- School District
- Killeen ISD
- Elementary School
- Maude Moore Wood Elementary School
- Middle School
- Liberty Hill Middle School
- High School
- Harker Heights High School
- County
- Bell
- Region
- Killeen
- Original List Price
- $362,500
- Days on Market (Cumulative)
- 140
- HOA
- 1
- HOA Fees
- 250.0
Location
Legal
Central Texas MLS | Four Rivers Association of REALTORS® All information deemed reliable but not guaranteed. All properties are subject to prior sale, change or withdrawal. Neither listing broker(s) or information provider(s) shall be responsible for any typographical errors, misinformation, misprints and shall be held totally harmless. Listing(s) information is provided for consumer's personal, non-commercial use and may not be used for any purpose other than to identify prospective properties consumers may be interested in purchasing. The data relating to real estate for sale on this website comes in part from the Internet Data Exchange program of the Multiple Listing Service. Real estate listings held by brokerage firms other than Sean Parker Realty Group may be marked with the Internet Data Exchange logo and detailed information about those properties will include the name of the listing broker(s) when required by the MLS. Copyright ©2022 All rights reserved.
Provided By
Listed by Priscilla Linnemann (#0715159)
Listing Office: Linnemann Realty (#W795500130)