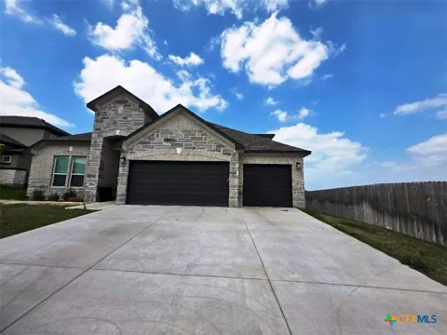
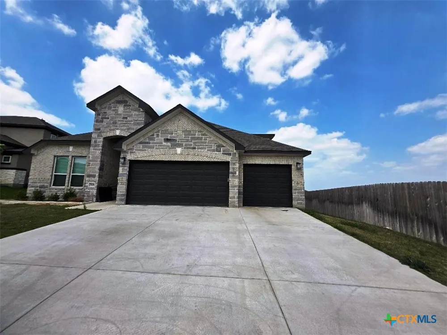
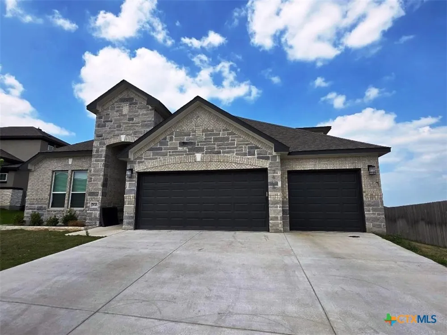
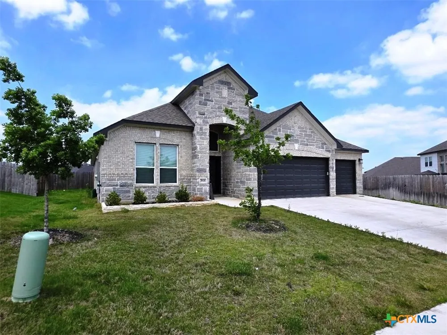
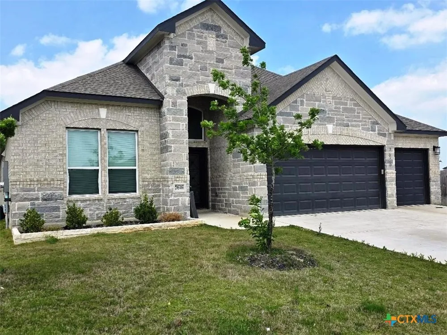
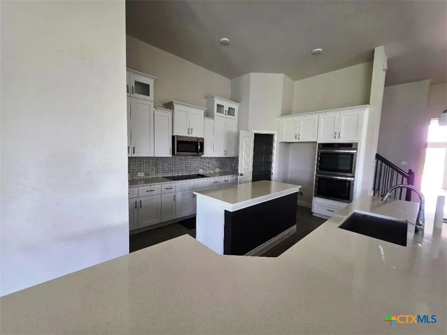
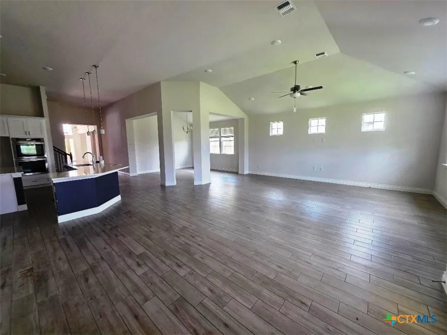
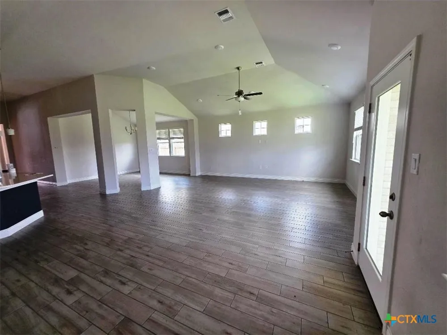
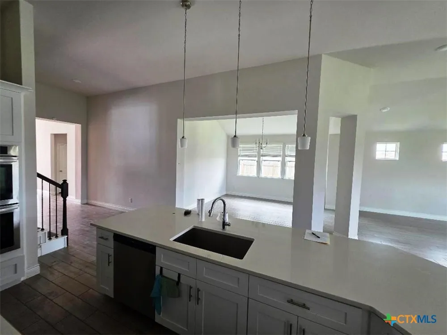
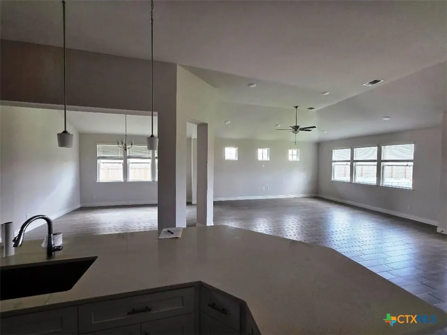
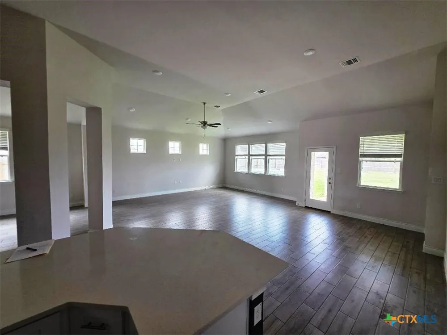
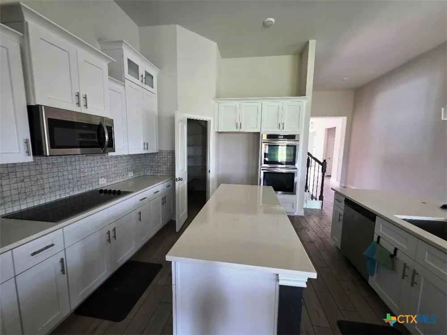
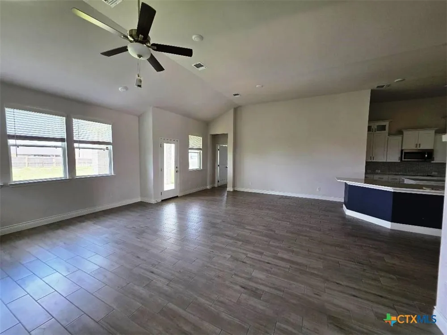
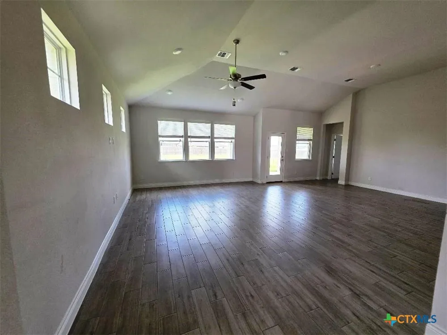
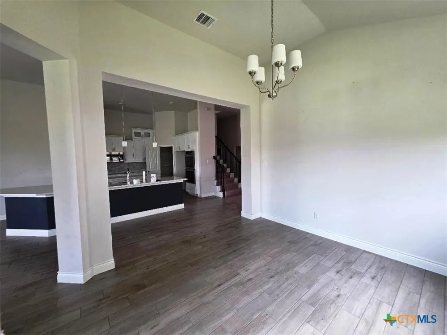
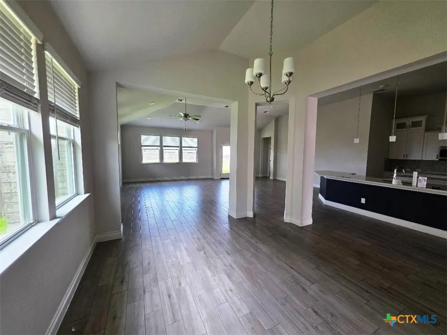
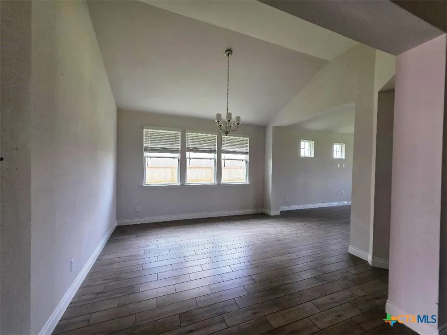
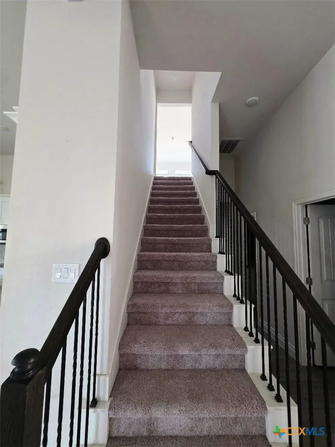
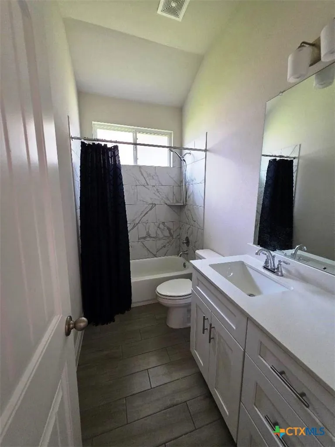
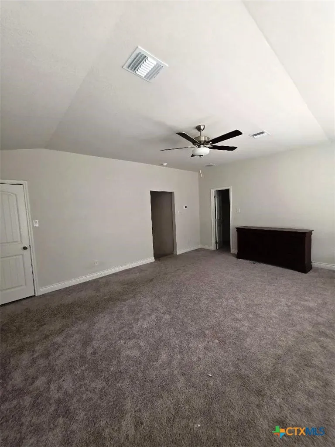
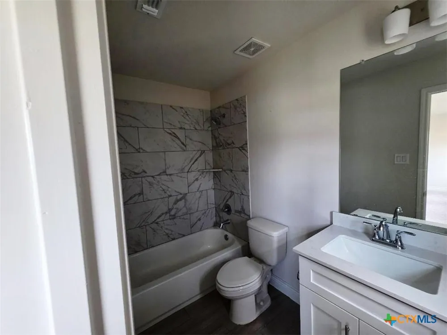
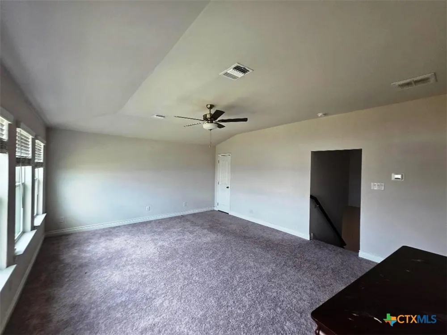
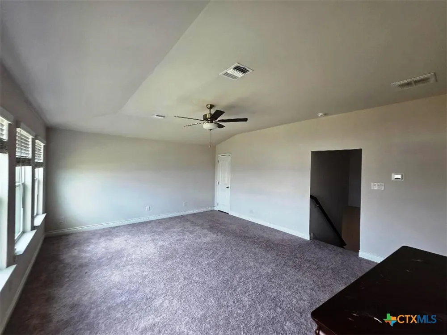
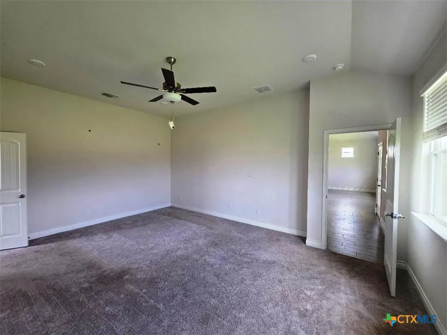
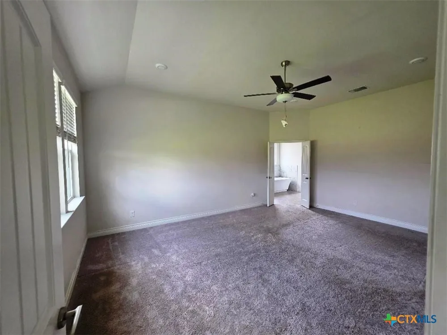
Spacious and thoughtfully designed, this home offers over 3,200 square feet (buyer to verify) with a versatile floorplan ideal for a variety of living needs. Featuring 4 bedrooms, 3 bathrooms, and a 3-car garage, all primary bedrooms are conveniently located on the main level. An oversized upstairs bonus room with a full bath provides flexibility as a game room, guest suite, or potential 5th bedroom.
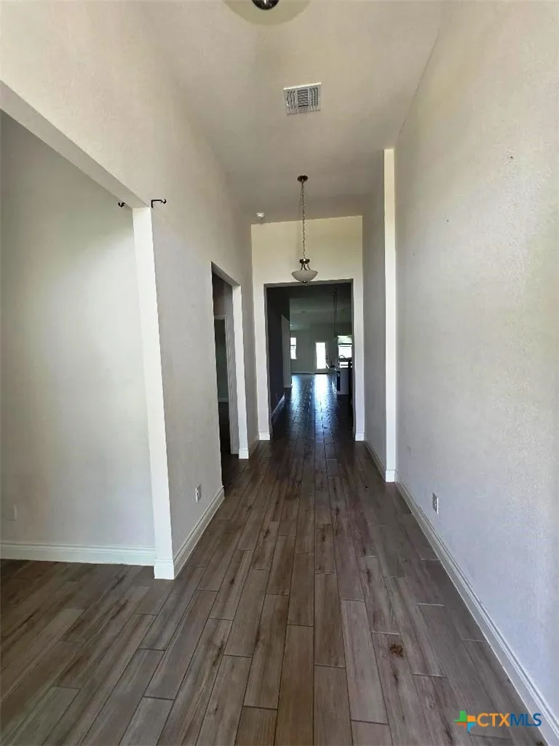
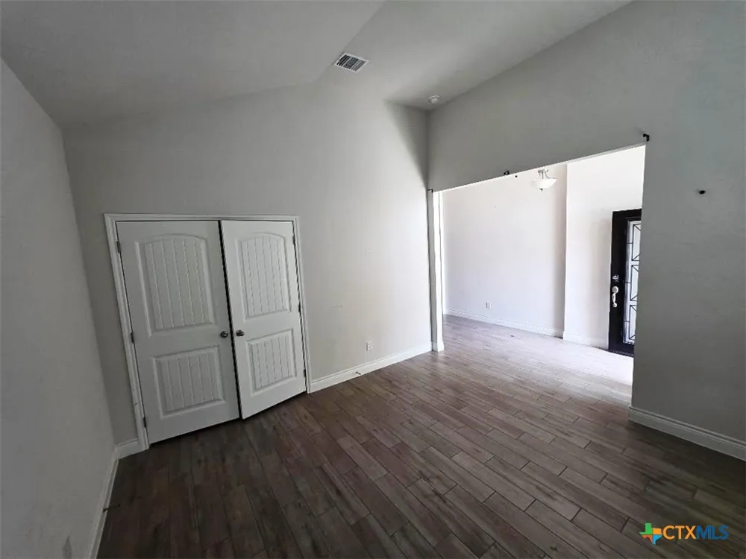
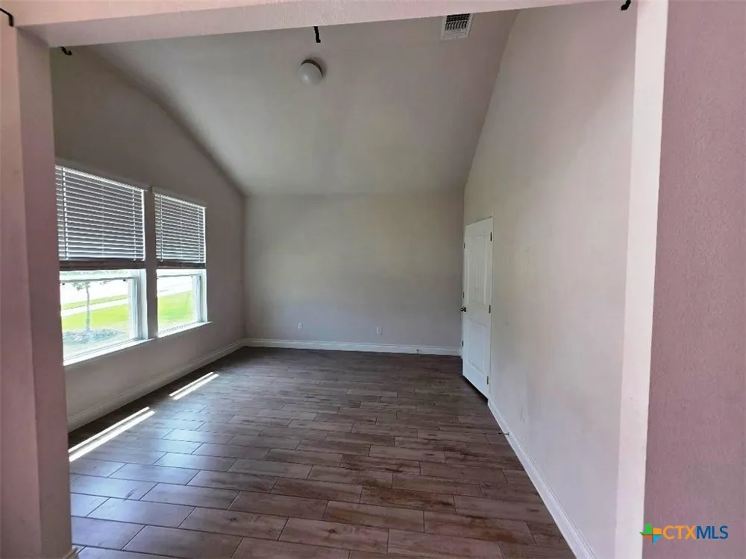
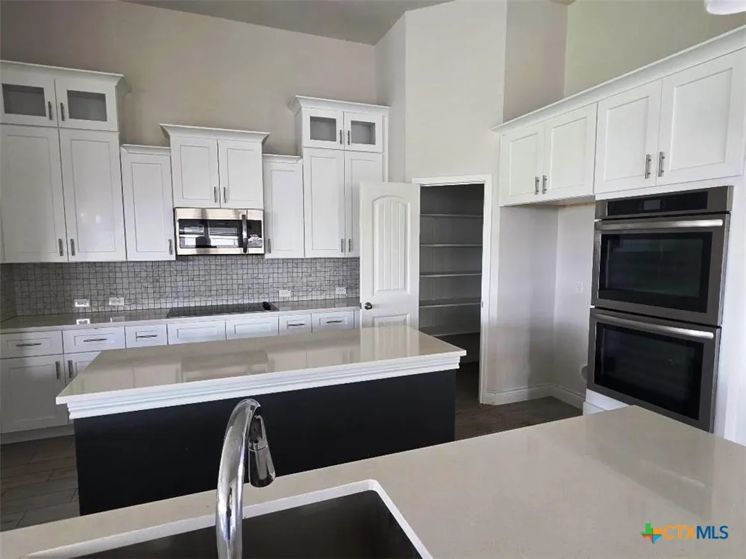
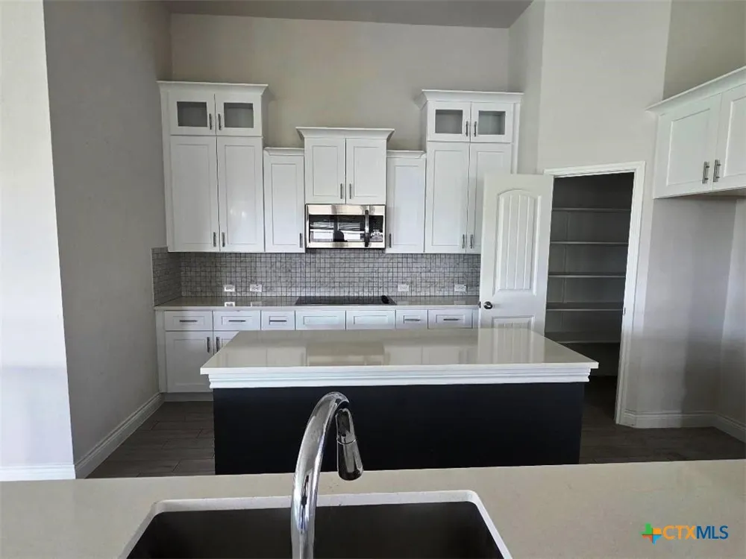
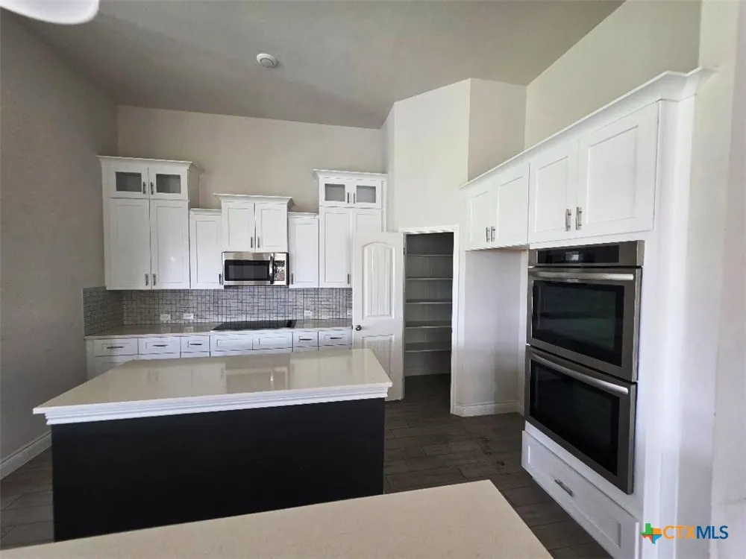
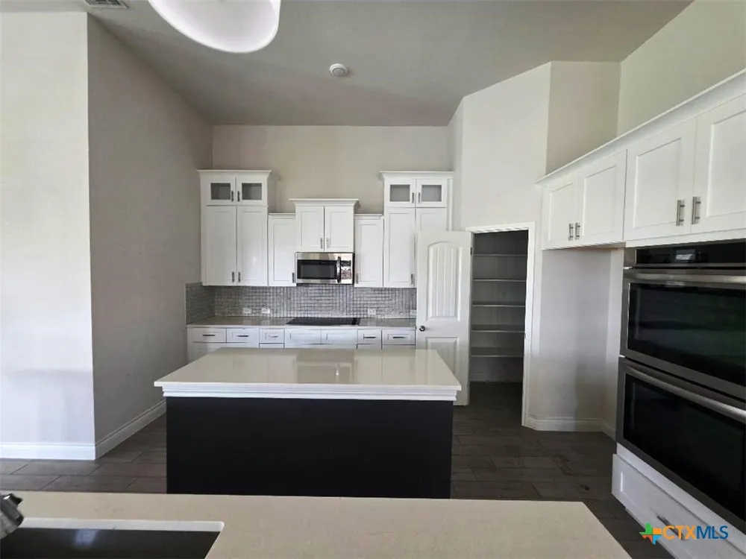
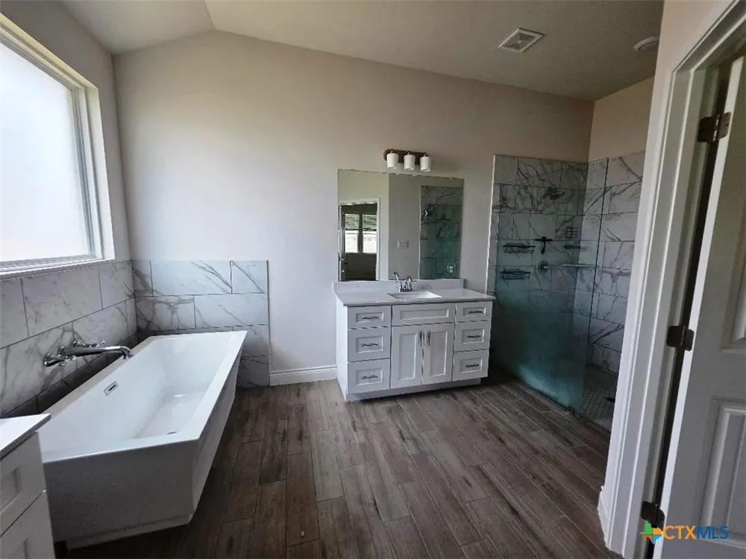
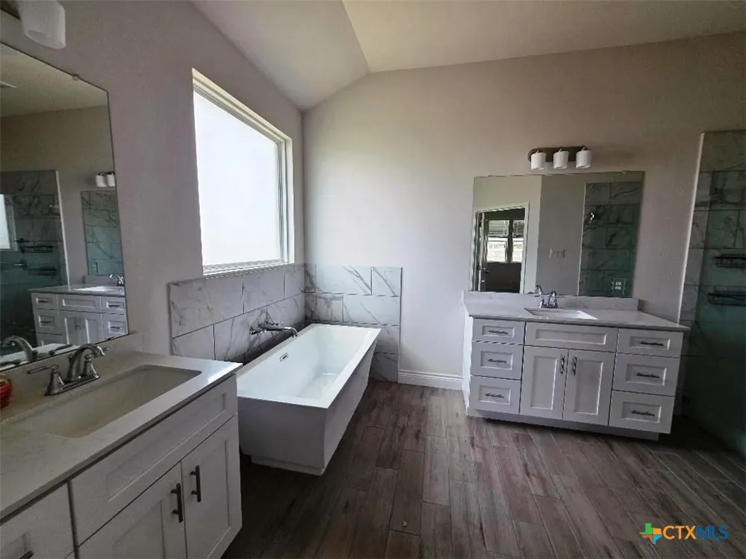
Upon entry, the foyer opens to a private office that can also serve as a 6th bedroom. One secondary bedroom is positioned nearby with its own adjacent bathroom, offering a great option for guests or multigenerational living. Additional secondary bedrooms, a full bath, and the laundry room are located on the opposite side of the home, along with access to the upstairs area. The open-concept kitchen, dining, and living space creates a central gathering area, ideal for everyday living and entertaining. Vinyl plank flooring runs throughout the main living areas, with carpet in the bedrooms and upstairs bonus space. The primary suite is situated at the rear of the home for added privacy and features a spacious bathroom with dual vanities, a separate tub and shower, a large walk-in closet, and ample storage. Located in an established neighborhood near schools, shopping, medical facilities, and Fort Cavazos, this property offers both convenience and space. The backyard provides a comfortable setting to enjoy morning coffee or evening relaxation. Schedule a showing to explore all this home has to offer.
Property Details
- Interior
- All Bedrooms Down, Built In Features, Ceiling Fans, Crown Molding, Cathedral Ceilings, Double Vanity, Game Room, High Ceilings,
- Cooling
- 1
- Heating
- Electric, Multiple Heating Units
- Cooling Features
- Electric, Two Units, Attic Fan
- Bedrooms
- 4
- Bathrooms
- 3.0
- Full Baths
- 3
- Exterior Features
- Covered Patio, Porch, Rain Gutters, Security Lighting
- Exterior Materials
- Covered Patio, Porch, Rain Gutters, Security Lighting
- Acres
- 0.0
- Square Feet
- 3300.0
- Lot Size (sqft)
- 0.396
- Parking
- 1
- Parking Spaces
- 3
- Parking Type
- Garage
- Parking Garage Spaces
- 3.0
- Parking Carport Spaces
- 0.0
- Property Type
- Purchase
- Style
- Contemporary Modern
- Property Subtype Additional
- Single Family Residence
- Year Built
- 2023
- Foundation
- Slab
- Roof
- Composition, Shingle
- Utility Source
- Public
- Utility Features
- Electricity Available, Trash Collection Public, Underground Utilities
- Appliances
- Double Oven, Dishwasher, Electric Cooktop, Electric Water Heater, Disposal, Multiple Water Heaters, Microwave, Plumbed For Ice M
- Subdivision
- Heritage Oaks
- Community Features
- None, Curbs, Street Lights, Sidewalks
- School District
- Killeen ISD
- County
- Bell
- Region
- Killeen
- Original List Price
- $574,800
- Days on Market (Cumulative)
- 128
Location
Legal
Central Texas MLS | Four Rivers Association of REALTORS® All information deemed reliable but not guaranteed. All properties are subject to prior sale, change or withdrawal. Neither listing broker(s) or information provider(s) shall be responsible for any typographical errors, misinformation, misprints and shall be held totally harmless. Listing(s) information is provided for consumer's personal, non-commercial use and may not be used for any purpose other than to identify prospective properties consumers may be interested in purchasing. The data relating to real estate for sale on this website comes in part from the Internet Data Exchange program of the Multiple Listing Service. Real estate listings held by brokerage firms other than Sean Parker Realty Group may be marked with the Internet Data Exchange logo and detailed information about those properties will include the name of the listing broker(s) when required by the MLS. Copyright ©2022 All rights reserved.
Provided By
Listed by Teresa Anderson (#572549)
Listing Office: RE/MAX Temple-Belton (#T31)