(210) 833-1652 sparker2404@gmail.com sprgbilling@gmail.com SPRG
Traffic Dashboard
Home
  • About
    • Our Team Of Experts
    • Testimonials
  • Sell Your Home
  • Areas
    • Shavano
    • Boerne
    • Castle Hills
    • Cibolo
    • Alamo Heights
    • Alamo Ranch
    • Beacon Hill
    • Converse
    • Fair Oaks Ranch
    • Government Hill
    • Helotes
    • Hollywood Park
    • Leon Valley
    • Live Oak
    • New Braunfels
    • San Antonio
    • Schertz
    • Selma
    • Spring Branch
    • Stone Oak
    • Terrell Hills
    • Timberwood Park
    • Woodlawn Lake
    • Hill Country Village
    • Tobin Hill
    • Balcones Heights
    • Bulverde
    • Greater San Antonio
    • King William
    • Montecello Park
    • Bexar County
    • Denver Heights
    • Dominion
    • Downtown San Antonio
    • Gruene
    • Grey Forest
    • Medical Center
    • Olmos Park
    • Seguin
  • Find Homes
    • Property Search
    • Featured Properties
    • Closed Properties
    • Home Valuation
    • Mortgage Calculator
    • Rental Website
  • Selling
  • Blog
  • Tenant Information
    • Tenant Portal
    • Apply Now
  • CMA
  • Contact
Traffic Dashboard
Sean Parker
(210) 833-1652 sparker2404@gmail.com
  • Sean Parker Realty Group

    (210) 446-6807
    sparker2404@gmail.com
Company
  • Home
  • About
  • Testimonials
  • Contact
Services
  • Buying
  • Selling
  • Home Valuation
  • Mortgage Calculator
Explore
  • Property Search
  • Featured Properties
  • Communities
Local Guide
  • Search by City
  • Search by Subdivision
  • Search by Zip
  • Search by Area
Legal
  • Privacy
  • Terms
  • DMCA
  • Accessibility
  • Fair Housing
Account
  • Dashboard
  • Logout
  • Login
Sean Parker Realty Group - Footer Logo
©2026 SPRG. All rights reserved.
Website built by CloseHack.
  • Texas Real Estate Commission Information About Brokerage Services
  • Texas Real Estate Commission Consumer Protection Notice
Central Texas Multiple Listing Service

Central Texas MLS | Four Rivers Association of REALTORS® All information deemed reliable but not guaranteed. All properties are subject to prior sale, change or withdrawal. Neither listing broker(s) or information provider(s) shall be responsible for any typographical errors, misinformation, misprints and shall be held totally harmless. Listing(s) information is provided for consumer's personal, non-commercial use and may not be used for any purpose other than to identify prospective properties consumers may be interested in purchasing. The data relating to real estate for sale on this website comes in part from the Internet Data Exchange program of the Multiple Listing Service. Real estate listings held by brokerage firms other than Sean Parker Realty Group may be marked with the Internet Data Exchange logo and detailed information about those properties will include the name of the listing broker(s) when required by the MLS. Copyright ©2022 All rights reserved.

LERA MLS

Information provided Courtesy of LERA MLS - Local Expertise Regional Access. IDX information is provided exclusively for consumers' personal, non-commercial use and may not be used for any purpose other than to identify prospective properties consumers may be interested in purchasing. Information is believed to be accurate but not guaranteed. Provided courtesy of the San Antonio Board of Realtors. Copyright 2025 LERA MLS, All Rights Reserved.
Return
  • All Types
  • Structure
  • Price
  • Bed/Bath
  • Size
  • Dates
  • Filters
  • Amenities
  • Save
Listings
No results
Sort
Home / Kenedy / 616 Mariposa Lane
616 Mariposa Lane Kenedy, TX 78119 616 Mariposa Lane Kenedy, TX 78119 616 Mariposa Lane Kenedy, TX 78119 616 Mariposa Lane Kenedy, TX 78119 View All Photos

$184,490

| Active

616 Mariposa Lane

Kenedy, TX 78119

1,401
Square Feet
4
Beds
2
Baths
0.07
Acres
267
Days on Market
1925678
MLS#
House
Structure
Residential
Zone
Contact

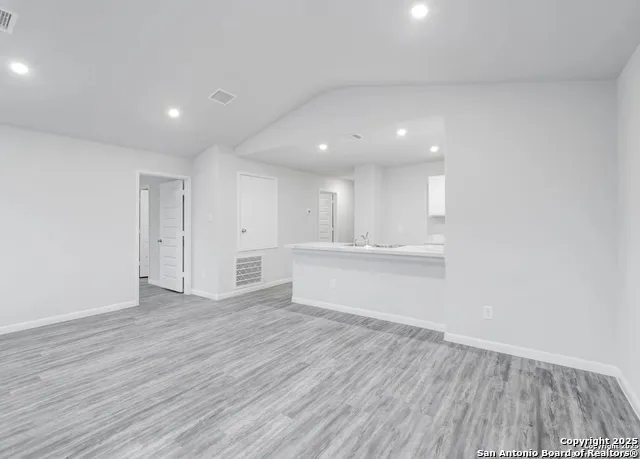
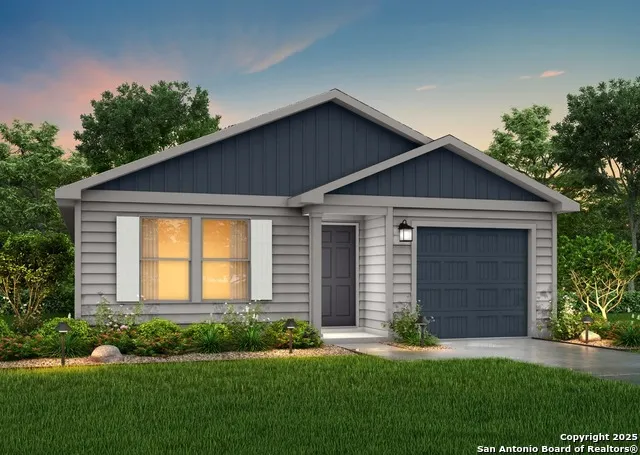
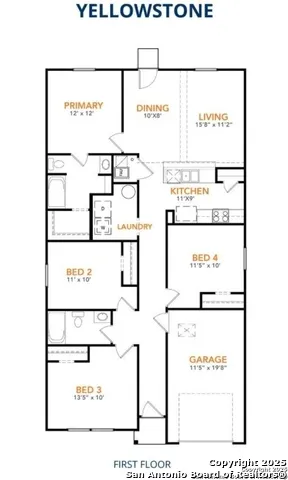
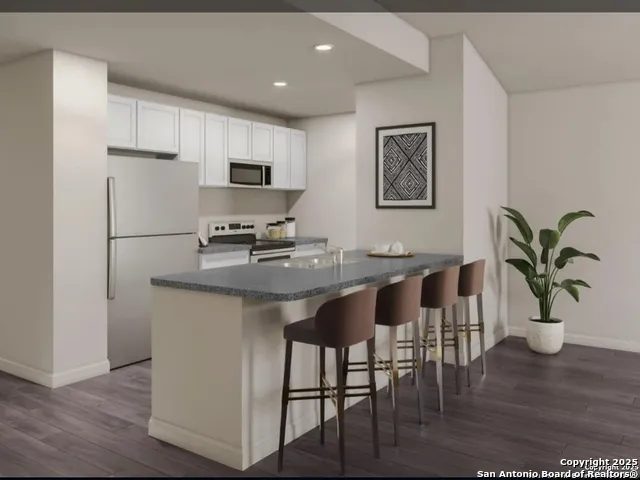
MLS# 1925678 - Built by NHC - Ready Now! ~ Model 1401 A1 - Yellowstone The Yellowstone Plan from our Freedom Series is thoughtfully designed for comfort and convenience, offering 4 bedrooms, 2 bathrooms, and 1,401 square feet of single-story living. As you enter the home, you'll find three secondary bedrooms and a full bathroom, perfectly positioned to provide privacy and flexibility for family members or guests. Continue down the hall, and you'll pass the conveniently located laundry room before reaching the heart of the home. The open-concept kitchen, complete with a central island, seamlessly overlooks the family room and dining area, creating a welcoming space for fun time, meals, and for entertaining. Tucked off the dining area, the primary suite features a private bathroom and walk-in closet, offering a peaceful retreat from the rest of the home.

Property Details
Cooling
One Central
Heating
Electric
Bedrooms
4
Bathrooms
2.0
Full Baths
2
Acres
0.07
Square Feet
1401
Lot Size
0.07
Parking
Attached,One Car Garage
Parking Spaces
Attached,One Car Garage
Property Type
Purchase
Style
Traditional
Year Built
2026
Subdivision
Las Colinas
School District
Kenedy I.S.D.
Elementary School
Kenedy
Middle School
kenedy
High School
Kenedy
Original List Price
$212,100
Days on Market (Cumulative)
267
MLS #
1925678
Property Subtype
Single Family Detached
MLS #
1925678
Date Listed
December 01, 2025
Address
616 Mariposa Lane
Location
Legal

Information provided Courtesy of LERA MLS - Local Expertise Regional Access. IDX information is provided exclusively for consumers' personal, non-commercial use and may not be used for any purpose other than to identify prospective properties consumers may be interested in purchasing. Information is believed to be accurate but not guaranteed. Provided courtesy of the San Antonio Board of Realtors. Copyright 2025 LERA MLS, All Rights Reserved.
Provided By
Listed by Ben Caballero (#3260)
Listing Office: HomesUSA.com (#GUAR00)

Sean Parker Realty Group Have a question about this home?

Interested in Purchasing 616 Mariposa Lane?

Get an estimate on monthly payments on this property.

$
years
Down Payment
$
%
Interest Rate
%
Tax Rate
%
$
$annually
$monthly
Estimated Monthly Payment
$0.00
Loan Amount
$0.00