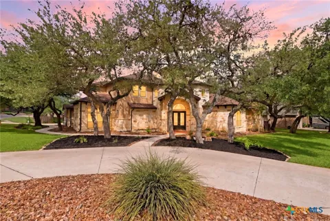
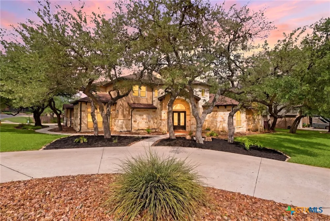
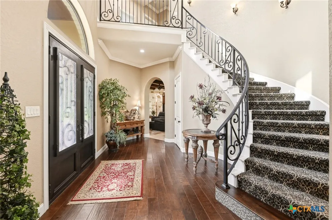
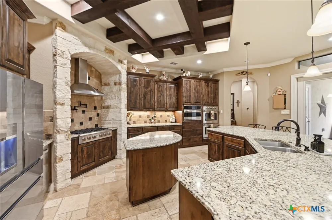
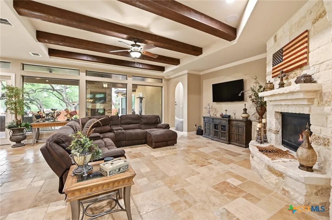
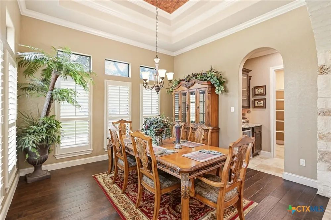
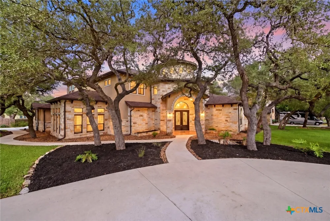
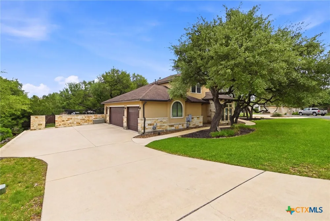
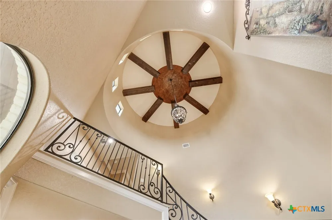
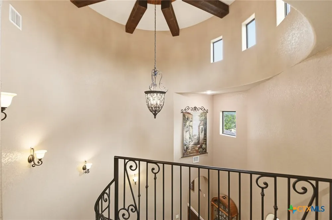
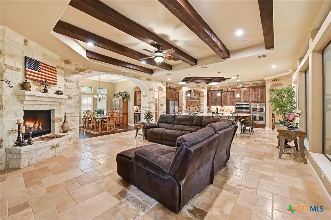
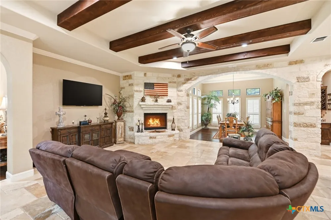
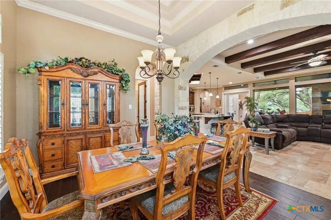
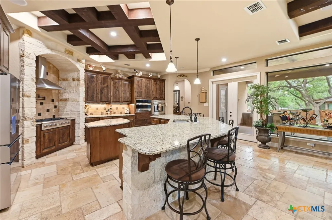
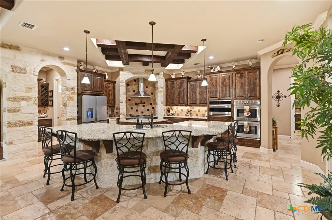
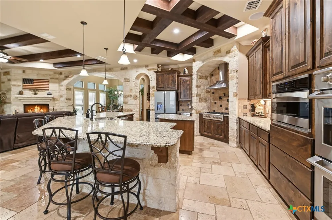
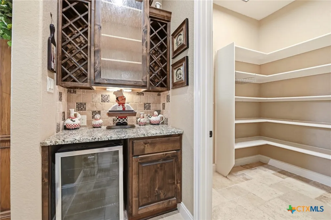
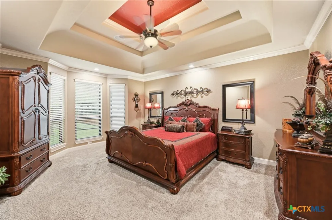
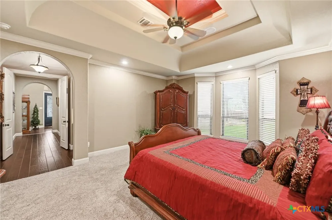
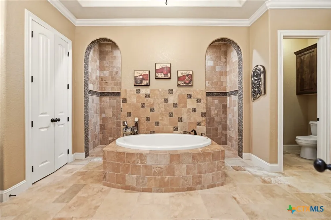
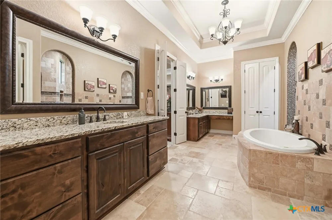
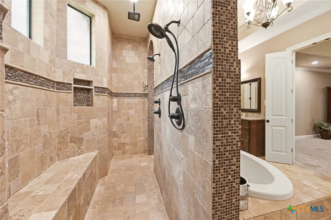
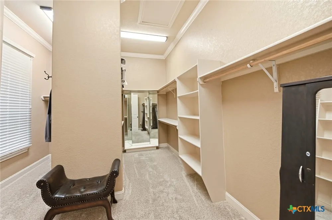
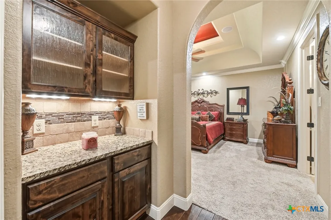
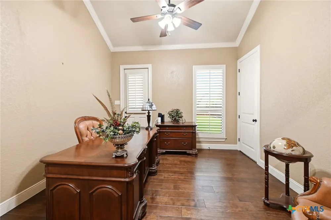
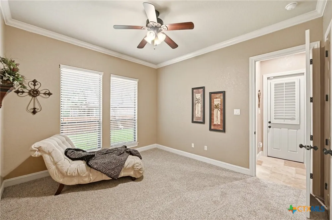
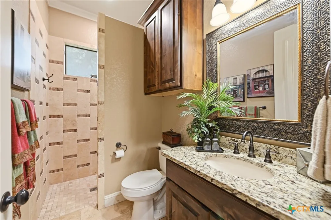
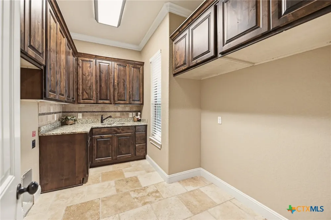
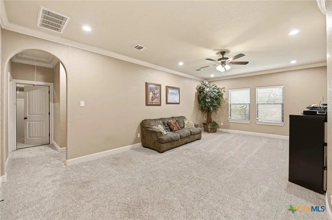
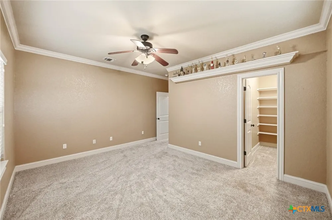
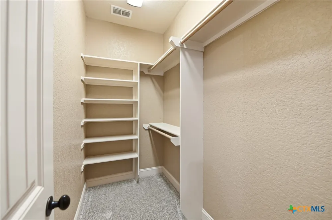
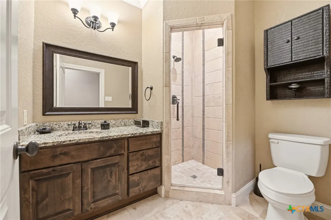
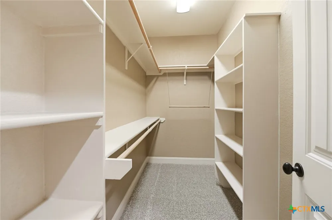
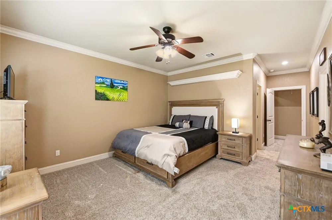
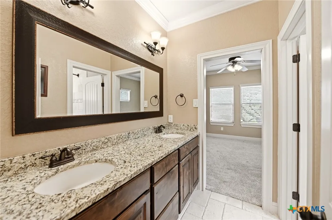
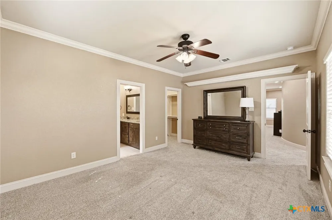
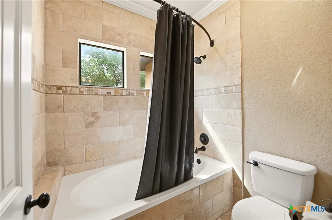
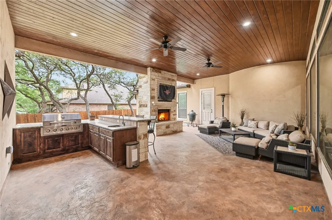
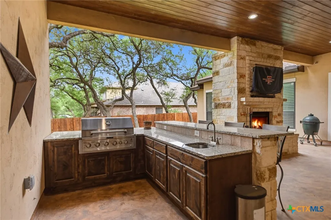
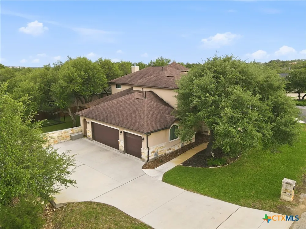
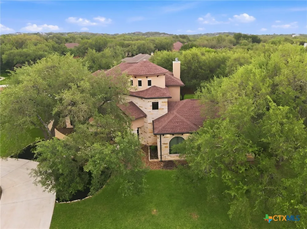
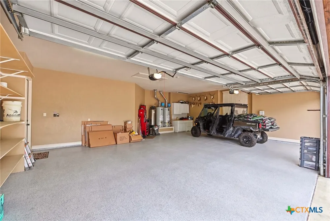
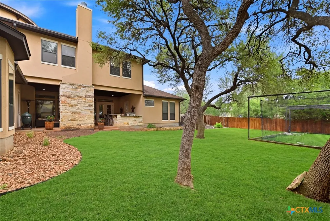
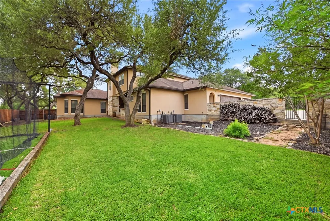
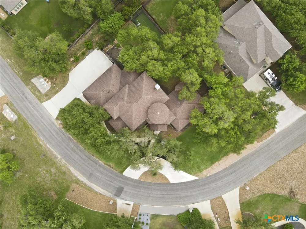
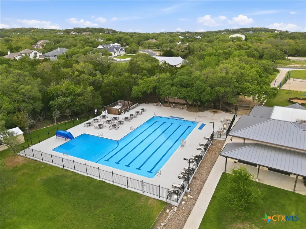
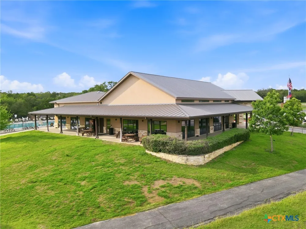
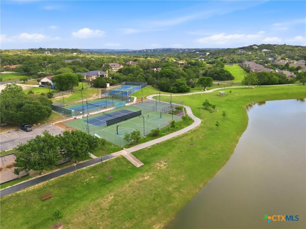
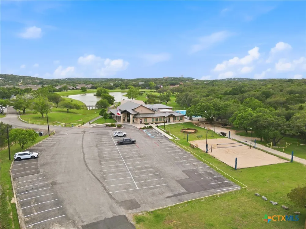
YOU KNOW YOU HAVE ARRIVED SOMEWHERE SPECIAL AS SOON AS YOU DRIVE UP TO THE HOME AND SEE THE GRAND EXTERIOR, CIRCULAR DRIVE, 3 CAR GARAGE & EXPANSIVE SIZE OF THIS HOME. WALK THROUGH THE IRON DOUBLE DOORS TO A GRAND ENTRY WITH CIRCULAR STAIR, SOARING CEILING WITH INTRICATE DETAILING.OPEN CONCEPT WITH LIVING, DINING AND KITCHEN.HUGE KITCHEN FEATURES UPGRADED APPLIANCES INCLUDING DOUBLE OVEN, REFRIGERATOR, 6 BURNER GAS COOKTOP WITH POT FILLER,STAINLESS STEEL VENT HOOD,GRANITE ISLAND BREAKFAST BAR WITH LARGE SINK, SECOND ISLAND, CUSTOM CABINETS, WOOD BEAM CEILING, AND DRY BAR/BUTLER PANTRY WITH WINE RACK.HUGE LIVING AREA FEATURING FLOOR TO CEILING STONE GAS FIREPLACE, TALL WOOD BEAM CEILING AND TRAVERTINE FLOORS IN LIVING AND KITCHEN.DINING ROOM IS BIG & OPEN TO LIVING AREA. THE MASTER BEDROOM IS A WING OF ITS OWN WITH PRIVATE OFFICE, OUTSIDE ACCESS, COFFEE BAR AND LUXURY BATH. DOUBLE ARCHWAY TO MASSIVE SHOWER WITH MULTIPLE SHOWER HEADS INCLUDING RAIN SHOWER, BIG TUB FOR RELAXING AFTER A HARD DAY, AN ENORMOUS WALK-IN CLOSET WITH BUILT IN SHELVES. THE HOME WAS DESIGNED SO NO UPSTAIRS LIVING AREA WAS OVER THE MASTER SUITE FOR ADDED PEACE AND QUIET. THERE IS A SECONDARY BEDROOM WITH FULL BATH DOWNSTAIRS AS WELL. UPSTAIRS FEATURES A LARGE FAMILY/GAME ROOM, 3 BEDROOMS WITH LARGE CLOSETS, 2 BATHS INCLUDING A JACK&JILL BATH, ATTIC ACCESS WITH DROP-DOWN LADDER IN THE EVENT OF AN EMERGENCY. LOTS OF EXTRA STORAGE WAS BUILT INTO THIS HOME INCLUDING LARGE UNDER STAIR STORAGE AND SEVERAL STORAGE CLOSETS. THE FLOORS BETWEEN THE 1ST AND 2ND FLOORS WERE INSULATED TO CUT DOWN ON NOISE AS WELL. OUTSIDE IS EQUALLY IMPRESSIVE WITH CUSTOM OUTDOOR LIVING AREA WITH KITCHEN, WOOD BURNING FIREPLACE WHICH OPENS TO THE INSIDE LIVING AREA TO EXPAND YOUR ENTERTAINING AREA, THERE IS EVEN A BATTNG CAGE! LARGE OVERSIZE 3 CAR GARAGE ,AN EV CHARGER, TWO BIG WATER HEATERS, WATER SOFTENER,&MUCH MORE! ONLY 2 MINS TO NEIGHBORHOOD AMENITIES CENTER FEATURING SWIMMING, TENNIS, SPORTS COURT, LAKE & MORE.
Property Details
- Interior
- Ceiling Fans, Chandelier, Separate Formal Dining Room, Double Vanity, Entrance Foyer, Home Office, Jetted Tub, Primary Downstair
- Fireplaces
- 1
- Cooling
- 1
- Heating
- Central, Electric, Heat Pump, Natural Gas
- Cooling Features
- Central Air, Three Or More Units
- Bedrooms
- 5
- Bathrooms
- 4.0
- Full Baths
- 4
- Pool Description
- Community, In Ground
- Pool Features
- Community, In Ground
- Exterior Features
- Outdoor Grill, Outdoor Kitchen, Porch, Private Yard
- Exterior Materials
- Outdoor Grill, Outdoor Kitchen, Porch, Private Yard
- Pool Shared
- 1
- Acres
- 0.0
- Square Feet
- 4371.0
- Lot Size (sqft)
- 0.49
- Parking Features
- Attached, Garage, Oversized, Garage Faces Side
- Parking
- 1
- Parking Type
- Garage
- Parking Garage Spaces
- 3.0
- Parking Carport Spaces
- 0.0
- Property Type
- Purchase
- Style
- Other, See Remarks
- Property Subtype Additional
- Single Family Residence
- Year Built
- 2014
- Foundation
- Slab
- Sewer Information
- Septic Tank
- Utility Source
- Public
- Utility Features
- Electricity Available, Natural Gas Available, Phone Available
- Appliances
- Double Oven, Dishwasher, Disposal, Gas Range, Gas Water Heater, Range Hood, Vented Exhaust Fan, Some Gas Appliances, Microwave,
- Community Features
- Basketball Court, Clubhouse, Golf, Playground, Park, Sport Courts, Tennis Courts, Community Pool
- School District
- Comal ISD
- Elementary School
- Timberwood Park Elementary
- Middle School
- Pieper Middle School
- High School
- Peiper High School
- County
- Bexar
- Region
- San Antonio
- Original List Price
- $1,050,000
- Days on Market (Cumulative)
- 125
- HOA
- 1
- HOA Fees
- 192.0
Location
Legal
Central Texas MLS | Four Rivers Association of REALTORS® All information deemed reliable but not guaranteed. All properties are subject to prior sale, change or withdrawal. Neither listing broker(s) or information provider(s) shall be responsible for any typographical errors, misinformation, misprints and shall be held totally harmless. Listing(s) information is provided for consumer's personal, non-commercial use and may not be used for any purpose other than to identify prospective properties consumers may be interested in purchasing. The data relating to real estate for sale on this website comes in part from the Internet Data Exchange program of the Multiple Listing Service. Real estate listings held by brokerage firms other than Sean Parker Realty Group may be marked with the Internet Data Exchange logo and detailed information about those properties will include the name of the listing broker(s) when required by the MLS. Copyright ©2022 All rights reserved.
Provided By
Listed by Jeff Smith (#0430382)
Listing Office: San Antonio Elite Realty (#3486)