(210) 833-1652 sparker2404@gmail.com sprgbilling@gmail.com SPRG
Traffic Dashboard
Home
  • About
    • Our Team Of Experts
    • Testimonials
  • Sell Your Home
  • Areas
    • Shavano
    • Boerne
    • Castle Hills
    • Cibolo
    • Alamo Heights
    • Alamo Ranch
    • Beacon Hill
    • Converse
    • Fair Oaks Ranch
    • Government Hill
    • Helotes
    • Hollywood Park
    • Leon Valley
    • Live Oak
    • New Braunfels
    • San Antonio
    • Schertz
    • Selma
    • Spring Branch
    • Stone Oak
    • Terrell Hills
    • Timberwood Park
    • Woodlawn Lake
    • Hill Country Village
    • Tobin Hill
    • Balcones Heights
    • Bulverde
    • Greater San Antonio
    • King William
    • Montecello Park
    • Bexar County
    • Denver Heights
    • Dominion
    • Downtown San Antonio
    • Gruene
    • Grey Forest
    • Medical Center
    • Olmos Park
    • Seguin
  • Find Homes
    • Property Search
    • Featured Properties
    • Closed Properties
    • Home Valuation
    • Mortgage Calculator
    • Rental Website
  • Selling
  • Blog
  • Tenant Information
    • Tenant Portal
    • Apply Now
  • CMA
  • Contact
Traffic Dashboard
Sean Parker
(210) 833-1652 sparker2404@gmail.com
  • Sean Parker Realty Group

    (210) 446-6807
    sparker2404@gmail.com
Company
  • Home
  • About
  • Testimonials
  • Contact
Services
  • Buying
  • Selling
  • Home Valuation
  • Mortgage Calculator
Explore
  • Property Search
  • Featured Properties
  • Communities
Local Guide
  • Search by City
  • Search by Subdivision
  • Search by Zip
  • Search by Area
Legal
  • Privacy
  • Terms
  • DMCA
  • Accessibility
  • Fair Housing
Account
  • Dashboard
  • Logout
  • Login
Sean Parker Realty Group - Footer Logo
©2026 SPRG. All rights reserved.
Website built by CloseHack.
  • Texas Real Estate Commission Information About Brokerage Services
  • Texas Real Estate Commission Consumer Protection Notice
Central Texas Multiple Listing Service

Central Texas MLS | Four Rivers Association of REALTORS® All information deemed reliable but not guaranteed. All properties are subject to prior sale, change or withdrawal. Neither listing broker(s) or information provider(s) shall be responsible for any typographical errors, misinformation, misprints and shall be held totally harmless. Listing(s) information is provided for consumer's personal, non-commercial use and may not be used for any purpose other than to identify prospective properties consumers may be interested in purchasing. The data relating to real estate for sale on this website comes in part from the Internet Data Exchange program of the Multiple Listing Service. Real estate listings held by brokerage firms other than Sean Parker Realty Group may be marked with the Internet Data Exchange logo and detailed information about those properties will include the name of the listing broker(s) when required by the MLS. Copyright ©2022 All rights reserved.

LERA MLS

Information provided Courtesy of LERA MLS - Local Expertise Regional Access. IDX information is provided exclusively for consumers' personal, non-commercial use and may not be used for any purpose other than to identify prospective properties consumers may be interested in purchasing. Information is believed to be accurate but not guaranteed. Provided courtesy of the San Antonio Board of Realtors. Copyright 2025 LERA MLS, All Rights Reserved.

Return
  • All Types
  • Structure
  • Price
  • Bed/Bath
  • Size
  • Dates
  • Filters
  • Amenities
  • Save
  • Share
Listings
No results
Sort
Home / Seguin / 305 Jean Street
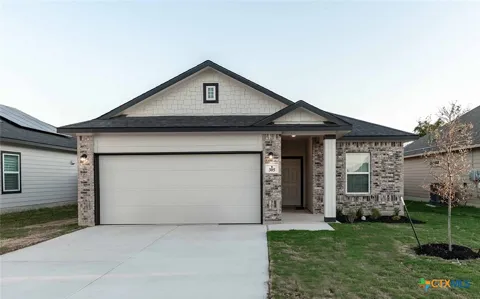
305 Jean Street Seguin, TX 78155 305 Jean Street Seguin, TX 78155 305 Jean Street Seguin, TX 78155 305 Jean Street Seguin, TX 78155 305 Jean Street Seguin, TX 78155 305 Jean Street Seguin, TX 78155 305 Jean Street Seguin, TX 78155 305 Jean Street Seguin, TX 78155 305 Jean Street Seguin, TX 78155 305 Jean Street Seguin, TX 78155 305 Jean Street Seguin, TX 78155 305 Jean Street Seguin, TX 78155 305 Jean Street Seguin, TX 78155 View All Photos

$229,990

| Active

305 Jean Street

Seguin, TX 78155

1,362
Square Feet
3
Beds
2
Baths
364
Days on Market
592195
MLS#
House
Structure
Residential
Zone
Contact

The charming Frio plan includes three bedrooms with two bathrooms & a massive family room! At CastleRock, we specialize in building safe, desirable homes that offer modern finishes, comfortable amenities, and spacious floor plans. Our new homes in Hannah Heights are designed to meet the needs of homebuyers, with flexible options for customization, so you can design your dream home just the way you’ve always imagined. Whether you’re looking for a cozy starter home or a luxurious retreat, our new construction homes feature high-end touches, open living spaces, and energy-efficient designs that enhance comfort and convenience. Experience the best of both worlds— peaceful living in an idyllic location with easy access to everything you need. Make Hannah Heights your home today!

Property Details
Interior
Built In Features, None, Custom Cabinets, Eat In Kitchen, Granite Counters, Pantry
Cooling
1
Heating
Central, Electric
Cooling Features
Central Air, Electric
Bedrooms
3
Bathrooms
2.0
Full Baths
2
Acres
0.0
Square Feet
1362.0
Lot Size (sqft)
0.13
Parking Features
Attached, Garage
Parking
1
Parking Type
Garage
Parking Garage Spaces
2.0
Parking Carport Spaces
0.0
Property Type
Purchase
Property Subtype Additional
Single Family Residence
Year Built
2024
Foundation
Slab
Roof
Composition, Shingle
Utility Source
Public
Utility Features
Electricity Available, Trash Collection Public
Appliances
Some Electric Appliances, Microwave, Range
Subdivision
Hannah Heights
Community Features
None, Gated
School District
Navarro Isd
Elementary School
Navarro Elementary School
Middle School
Navarro Intermediate School
High School
Navarro High School
County
Guadalupe
Region
Seguin
Original List Price
$249,990
Days on Market (Cumulative)
364
HOA
1
HOA Fees
250.0
MLS #
592195
Location
Legal

Central Texas MLS | Four Rivers Association of REALTORS® All information deemed reliable but not guaranteed. All properties are subject to prior sale, change or withdrawal. Neither listing broker(s) or information provider(s) shall be responsible for any typographical errors, misinformation, misprints and shall be held totally harmless. Listing(s) information is provided for consumer's personal, non-commercial use and may not be used for any purpose other than to identify prospective properties consumers may be interested in purchasing. The data relating to real estate for sale on this website comes in part from the Internet Data Exchange program of the Multiple Listing Service. Real estate listings held by brokerage firms other than Sean Parker Realty Group may be marked with the Internet Data Exchange logo and detailed information about those properties will include the name of the listing broker(s) when required by the MLS. Copyright ©2022 All rights reserved.

Last Updated: Sep 9, 2026 3:34 AM. Source: CTXMLS

Provided By
Listed by Ashley Yoder (#FRAR0474963), (832) 582-0030
Listing Office: CastleRock Realty, LLC (#3743)


Sean Parker Realty Group Have a question about this home?

Interested in Purchasing 305 Jean Street?

Get an estimate on monthly payments on this property.

$
years
Down Payment
$
%
Interest Rate
%
Tax Rate
%
$
$annually
$monthly
Estimated Monthly Payment
$0.00
Loan Amount
$0.00