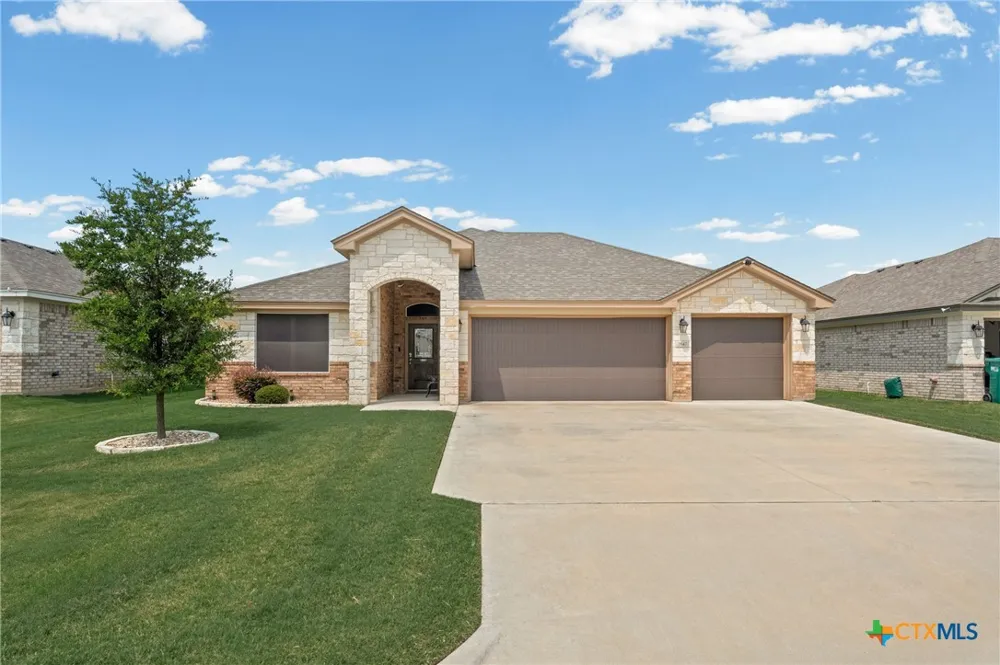
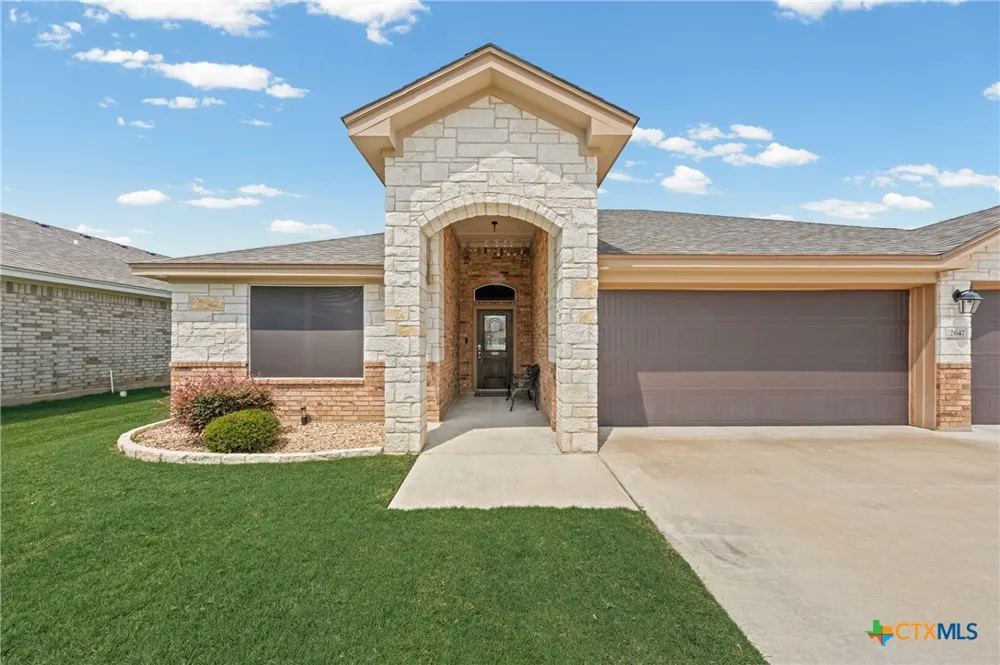
Beautifully Updated Belton ISD Home Within Walking Distance to Hubbard Branch Elementary!
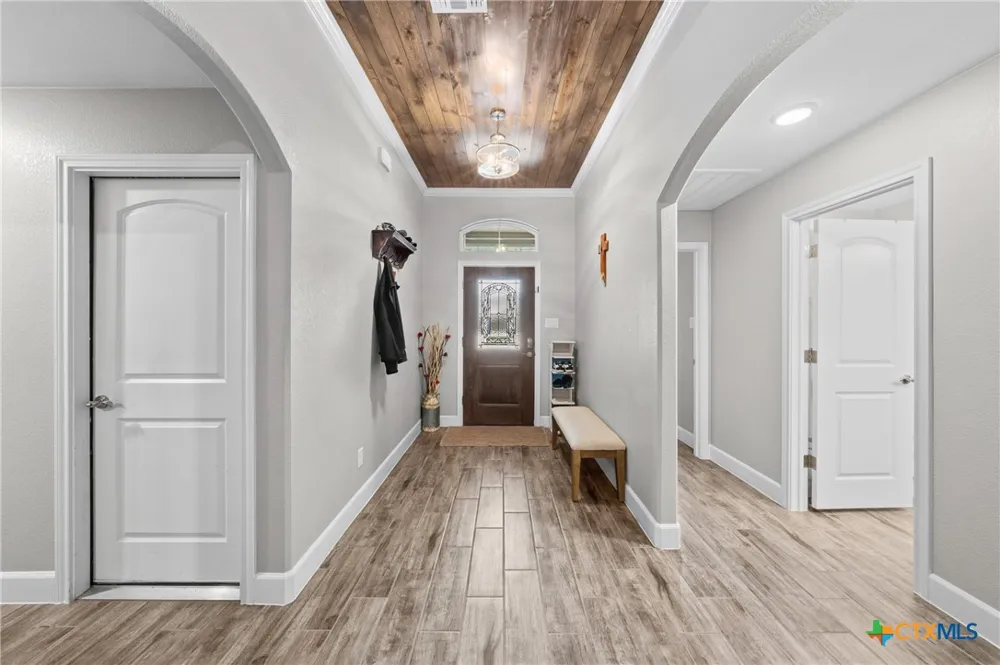
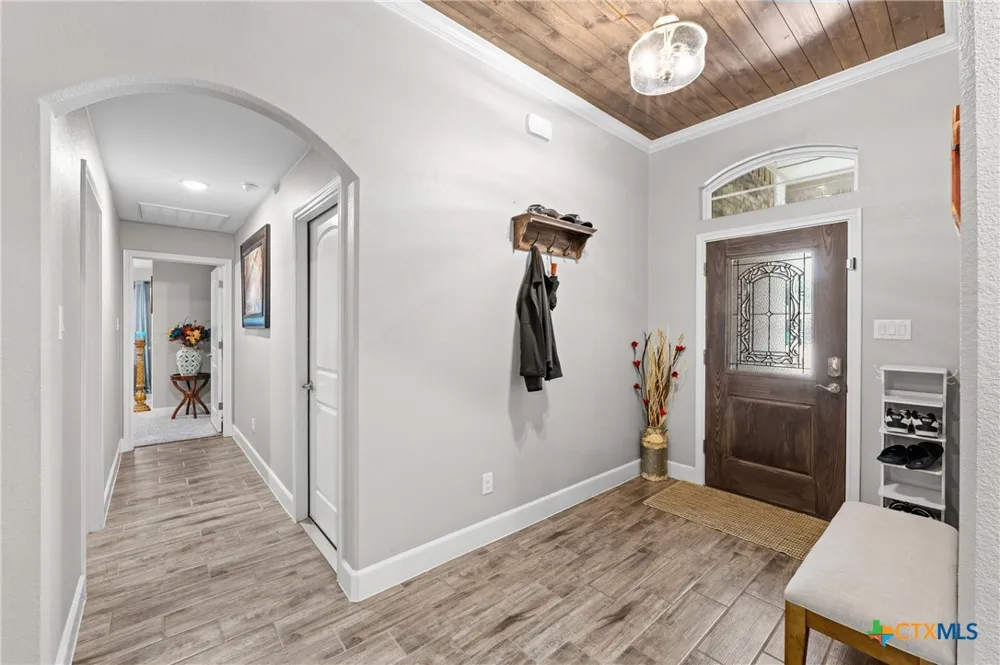
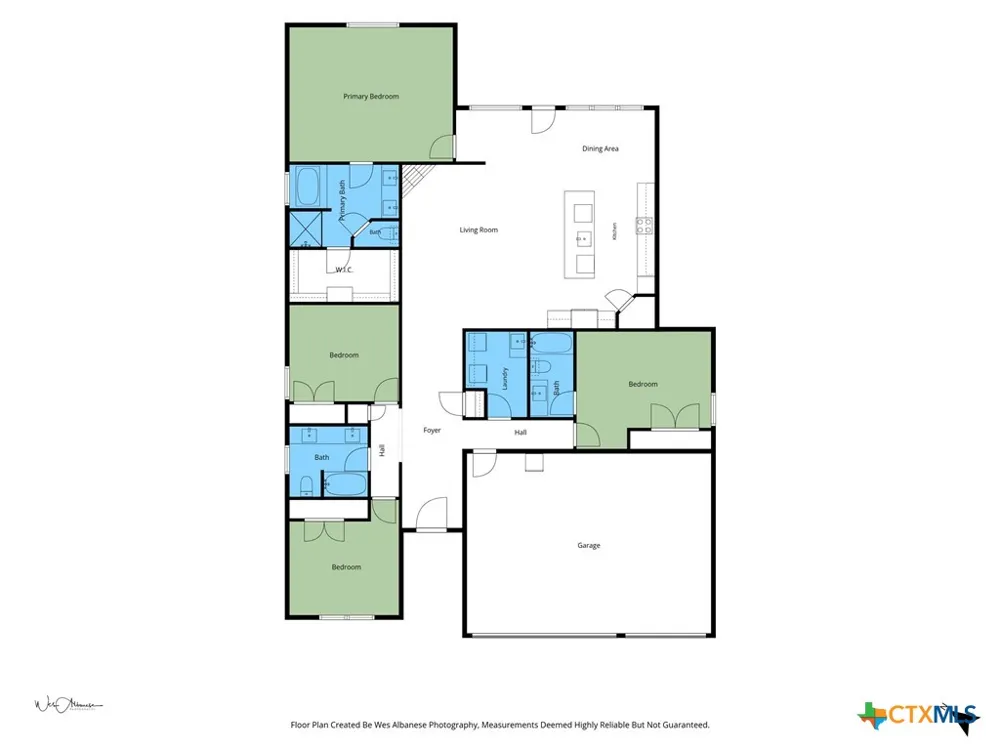
This stunning 4-bedroom, 3-bath home offers the perfect blend of style, functionality, and comfort. From the moment you step inside, you'll appreciate the custom wood inlay ceiling in the grand entry, setting the tone for the thoughtful upgrades found throughout.
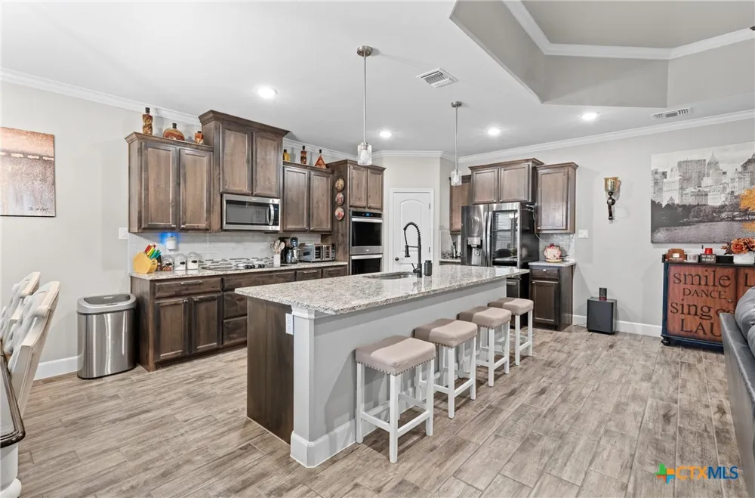
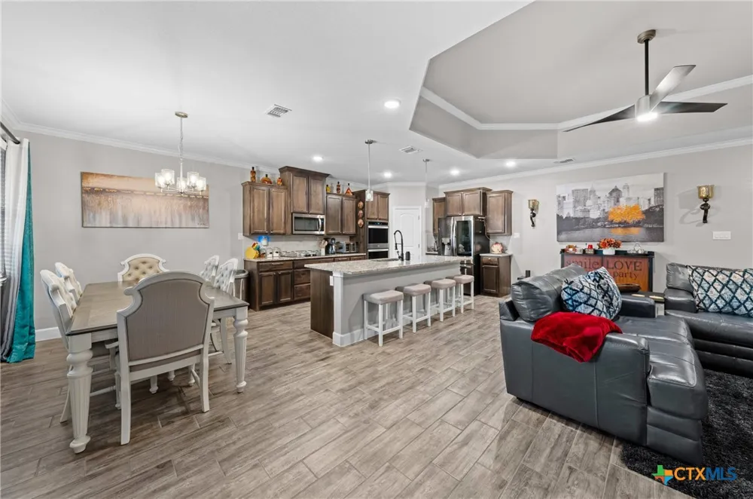
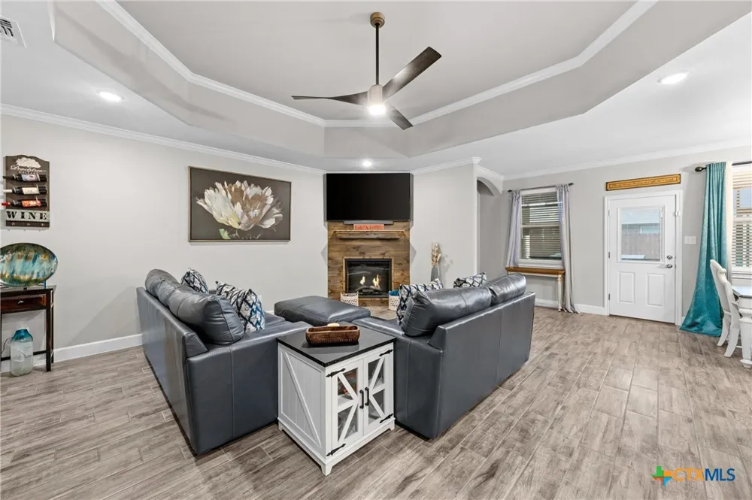
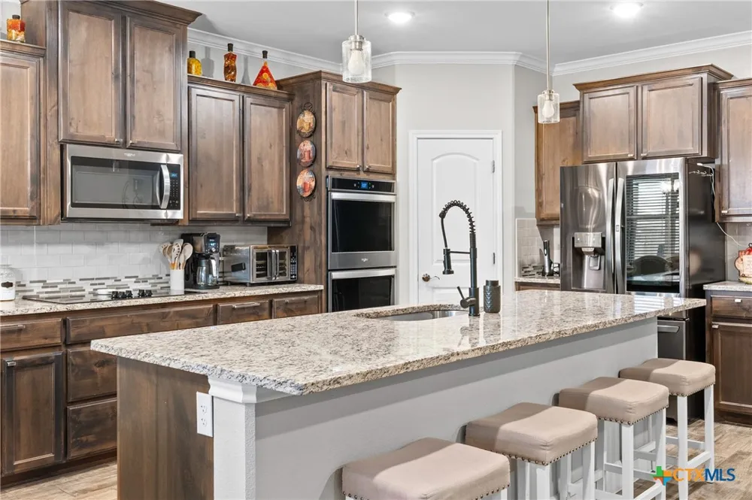
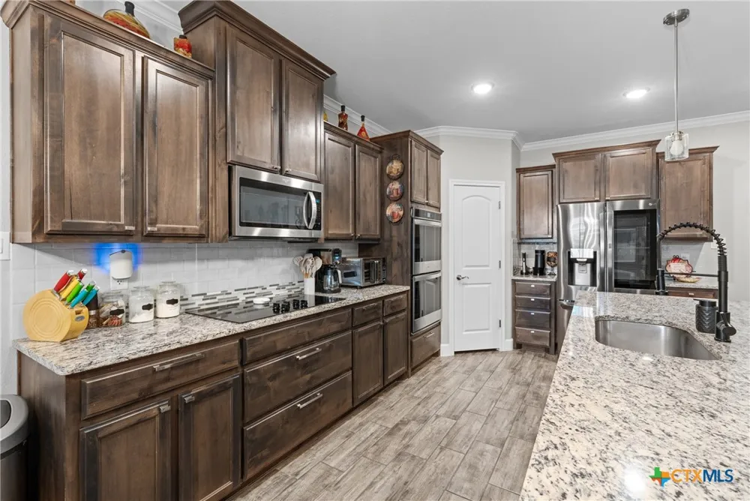
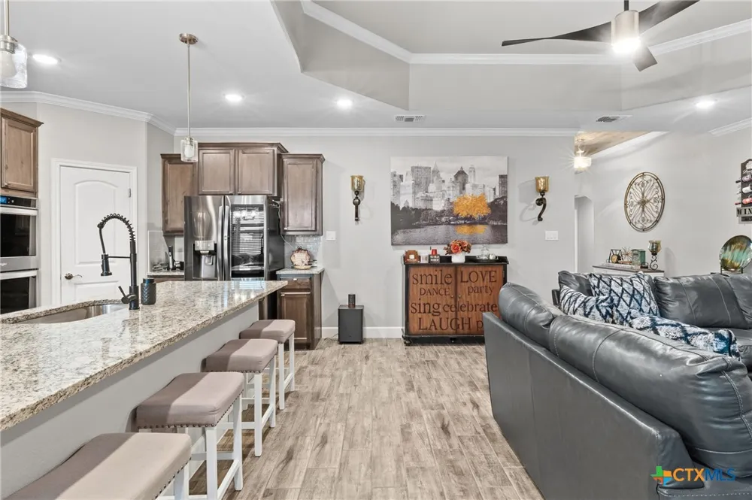
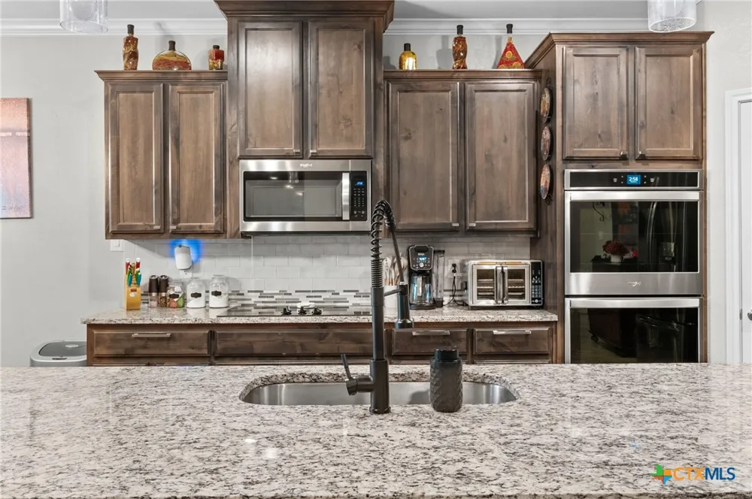
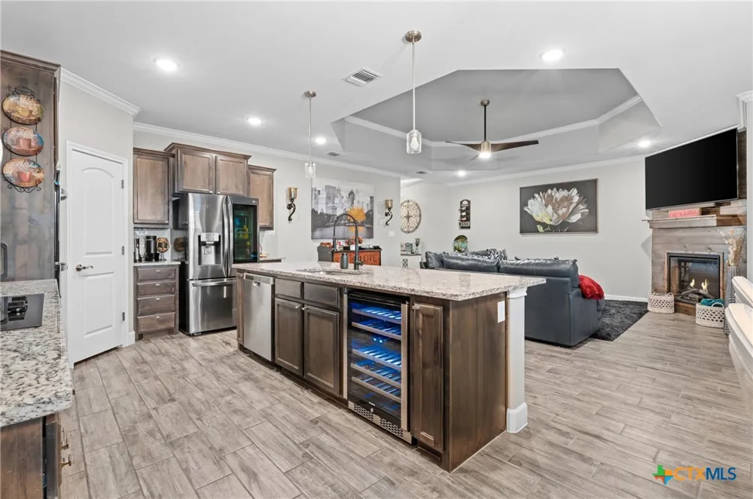
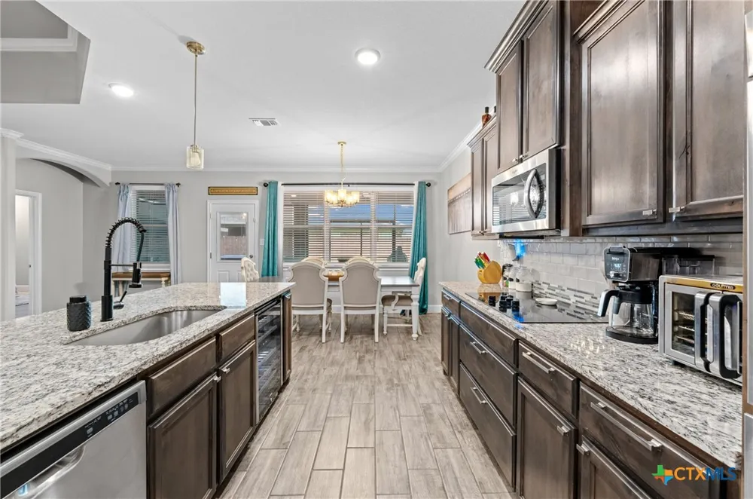
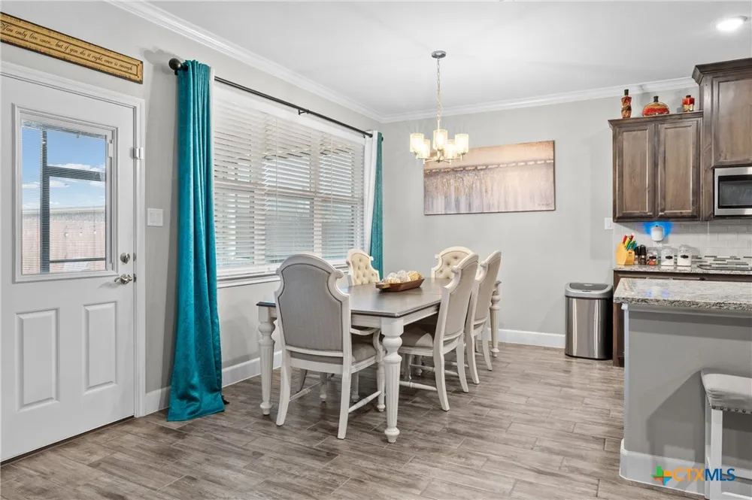
The open-concept living, dining, and kitchen area is ideal for both everyday living and entertaining. The chef-inspired kitchen features granite countertops, abundant cabinetry, a large center island, double ovens, wine refrigerator, stainless appliances, and generous workspace for meal preparation and gatherings alike.
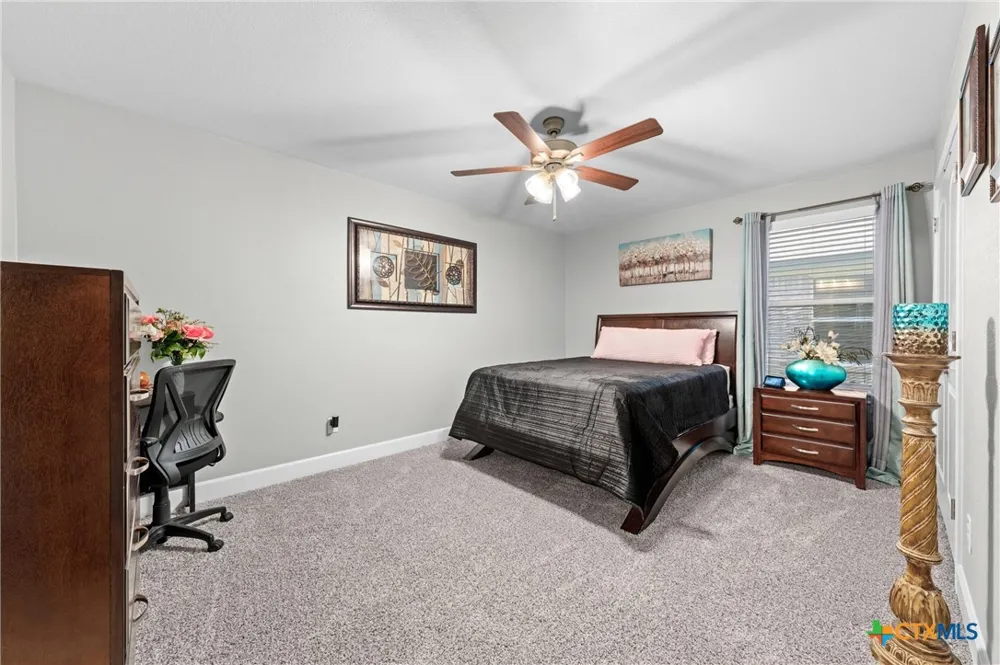
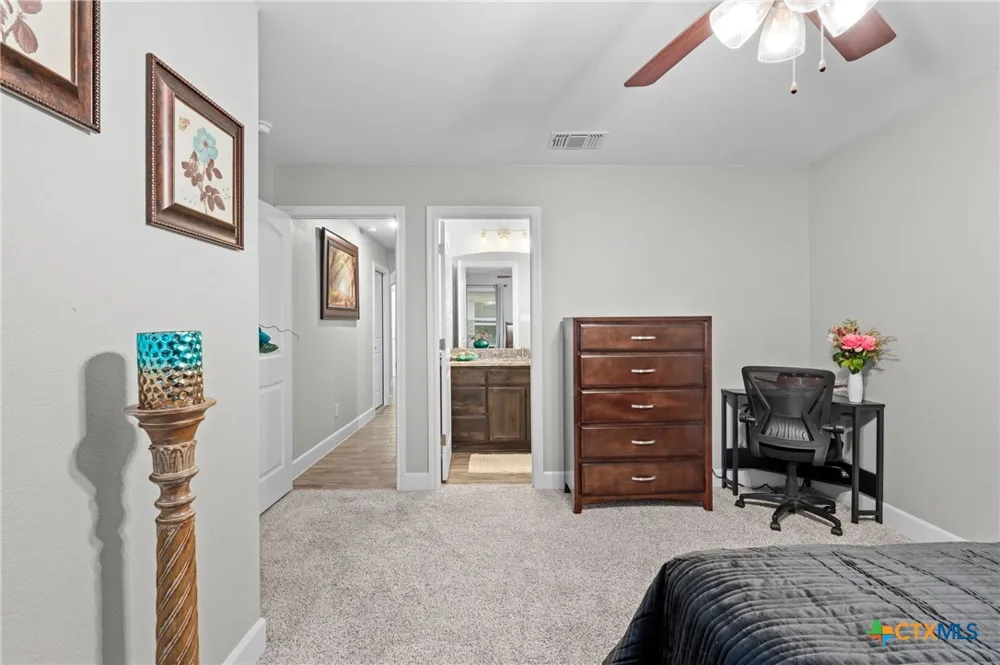
The flexible floor plan includes a private bedroom and bath that could serve as an ideal mother-in-law suite, guest retreat, home office, or multi-generational living space.
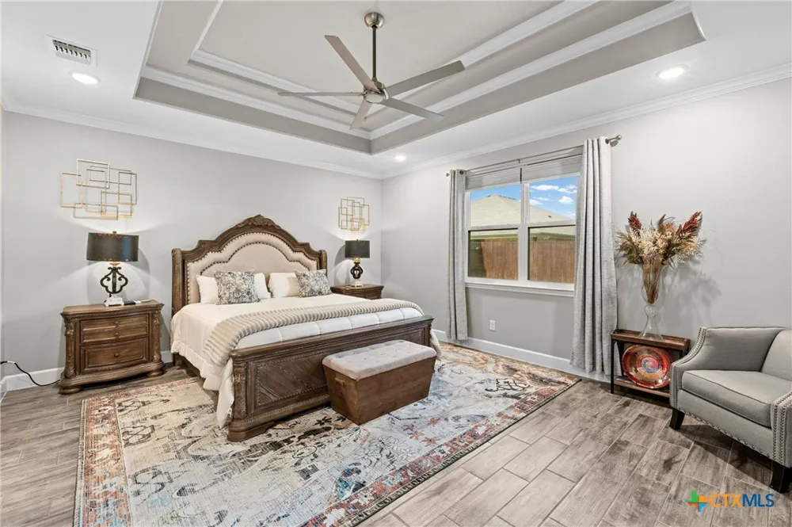
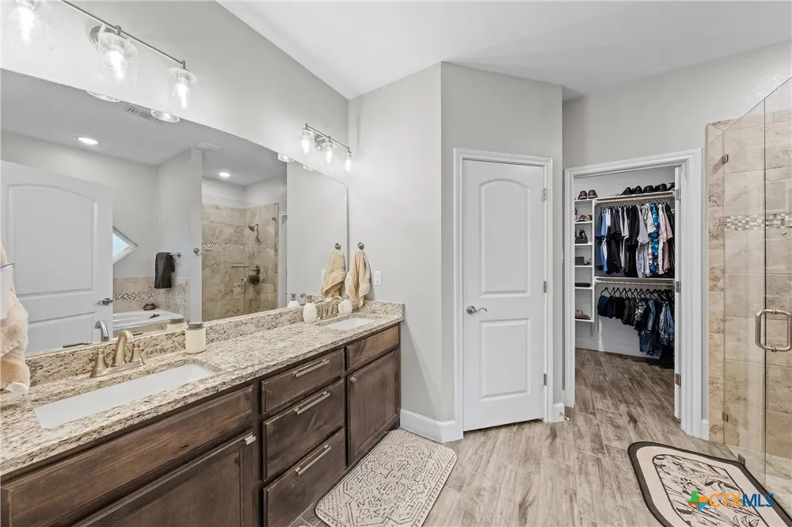
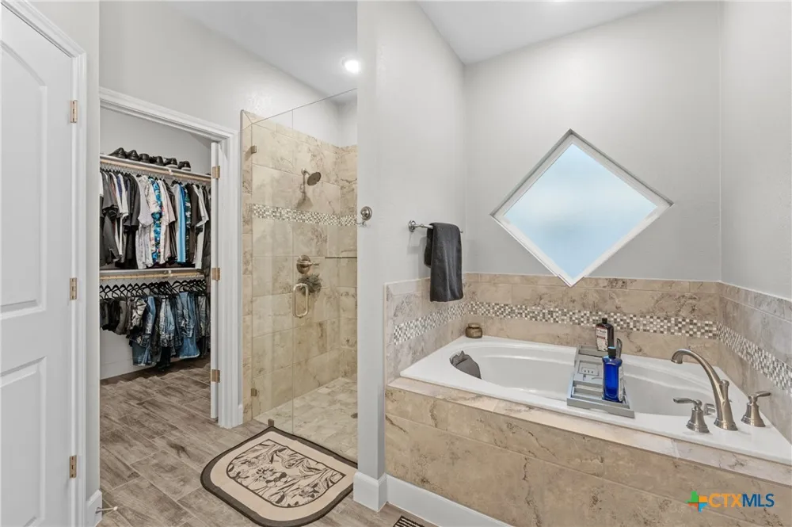
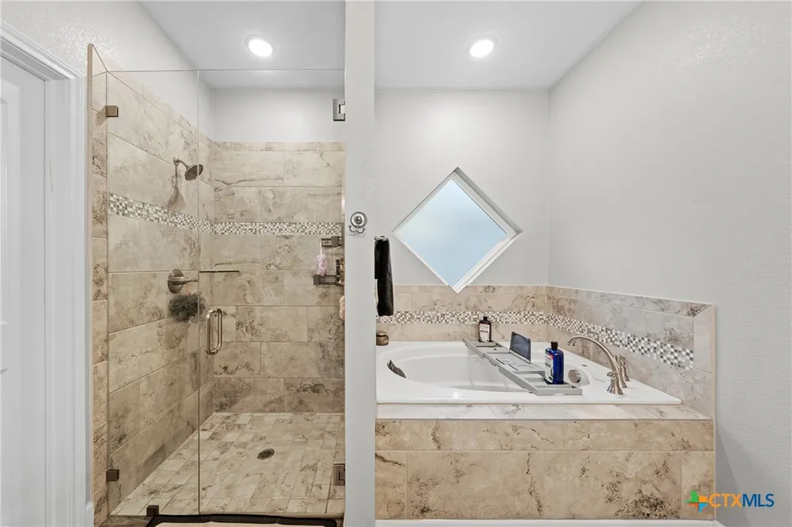
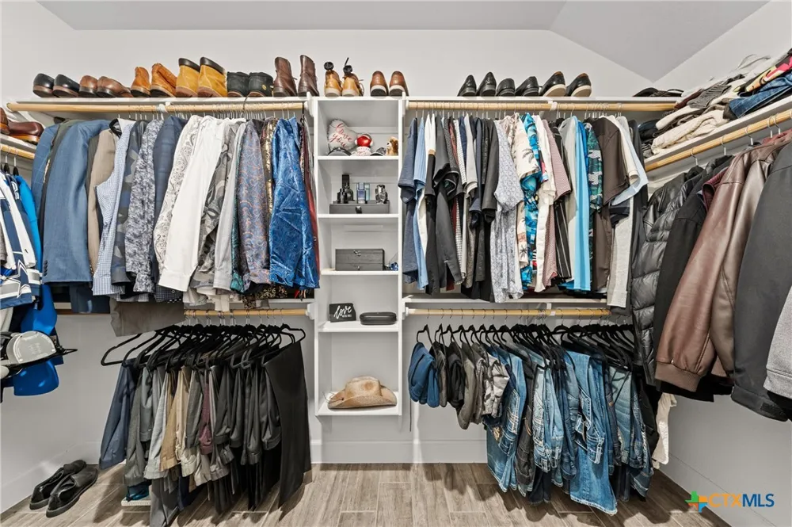
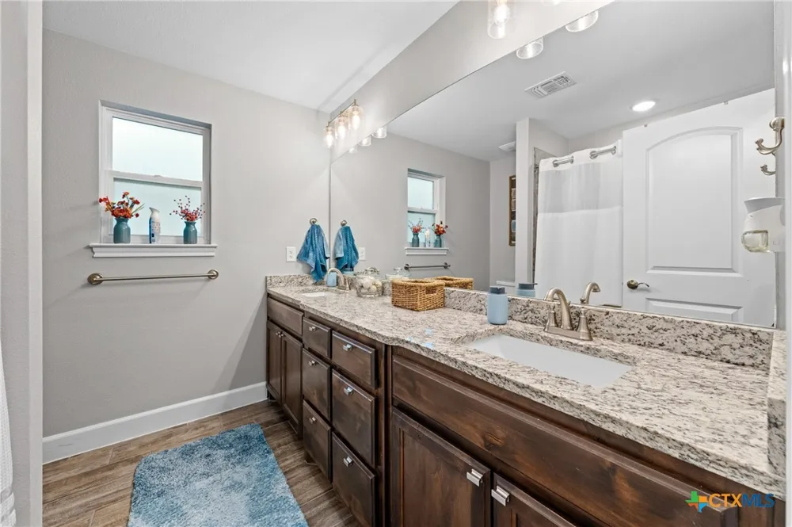
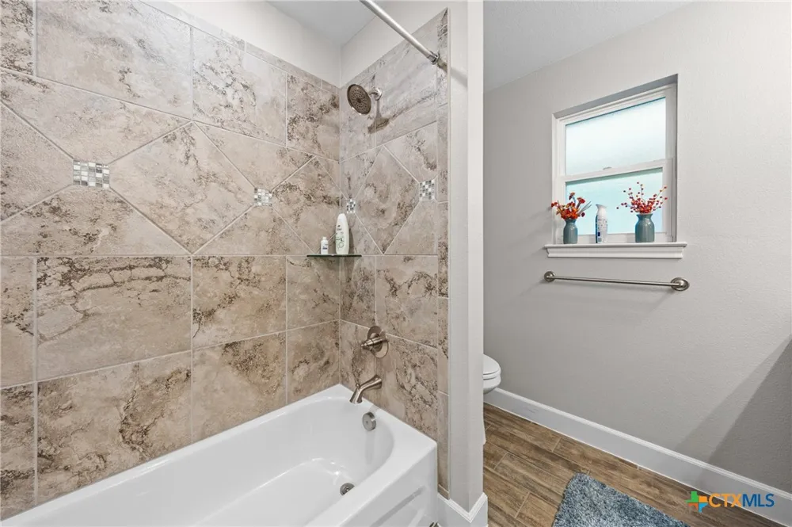
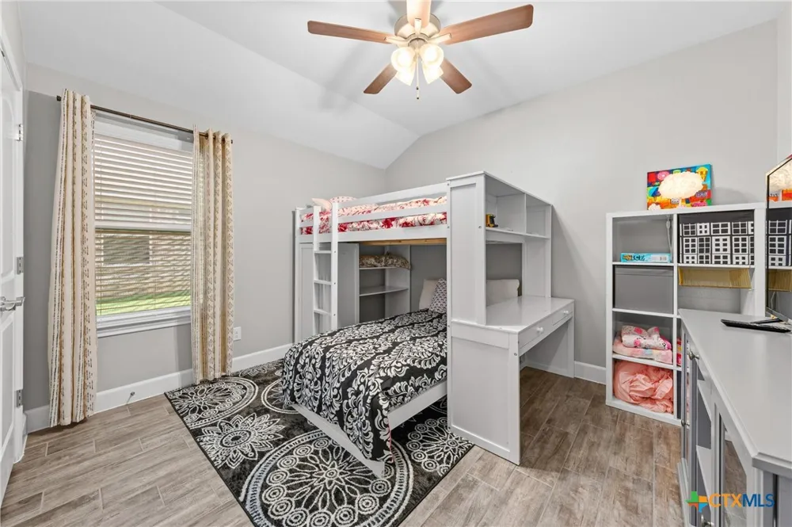
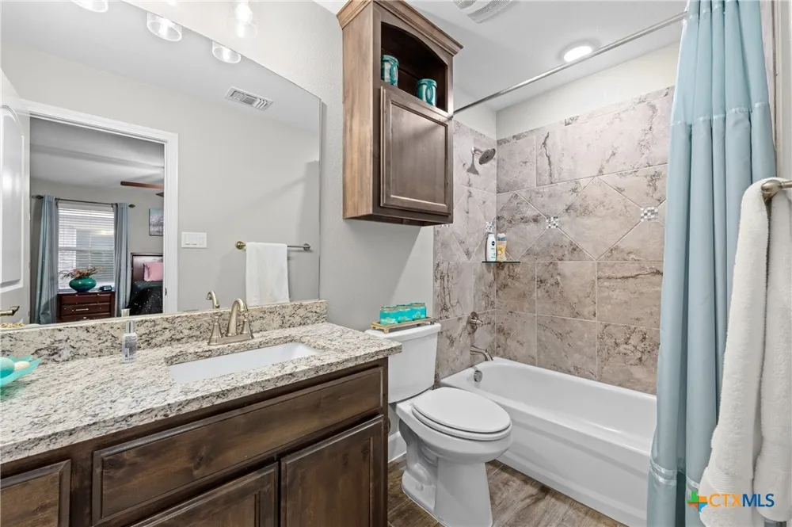
The spacious primary suite offers a spa-like bath with soaking tub, oversized walk-in shower, dual vanities, and an impressive walk-in closet. Secondary bedrooms are generously sized and thoughtfully positioned for privacy.
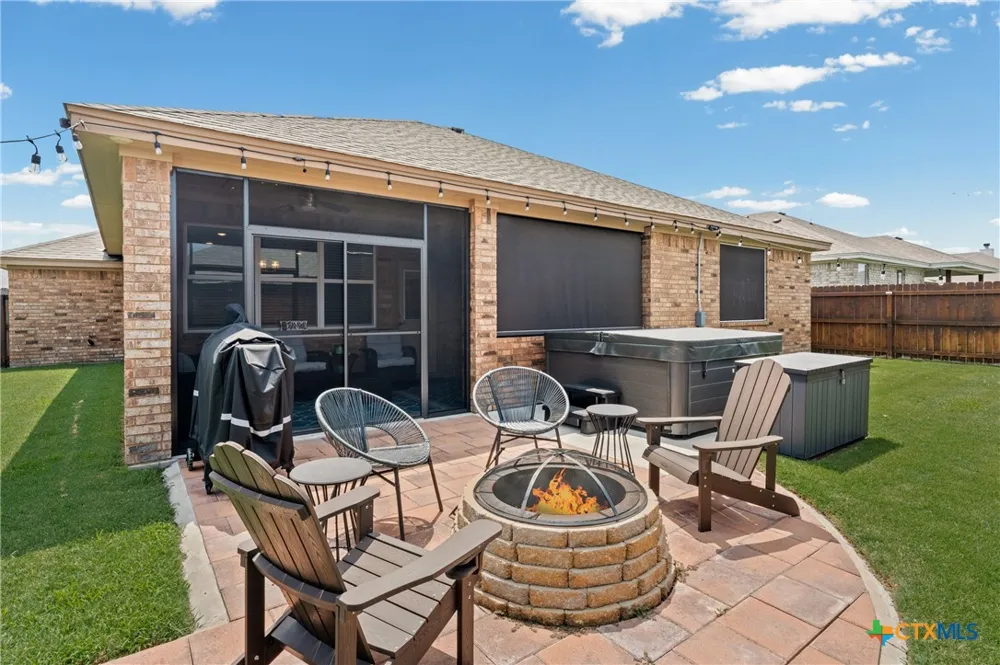
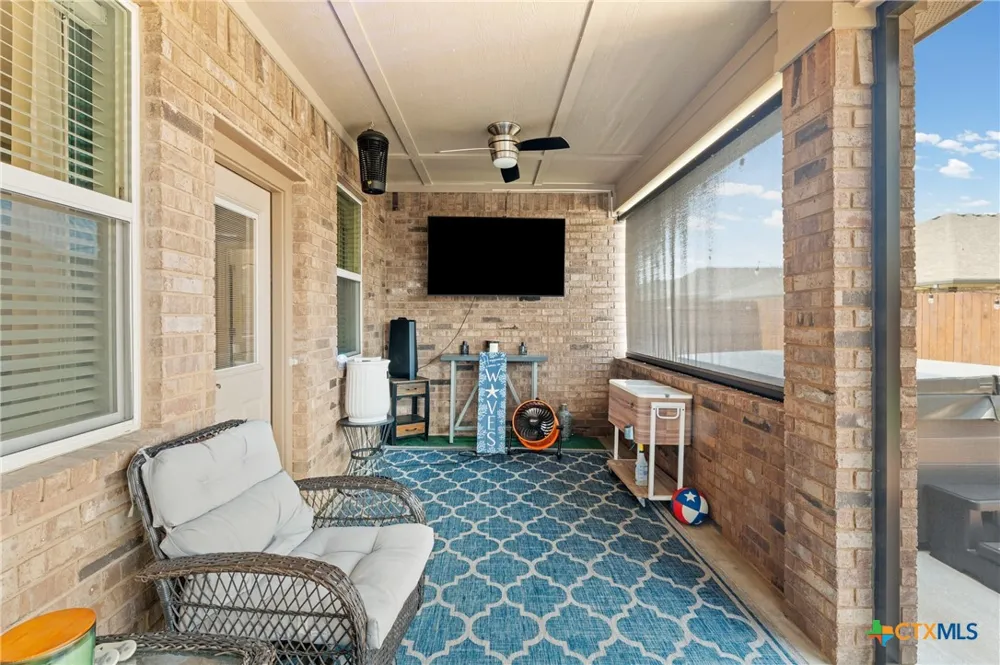
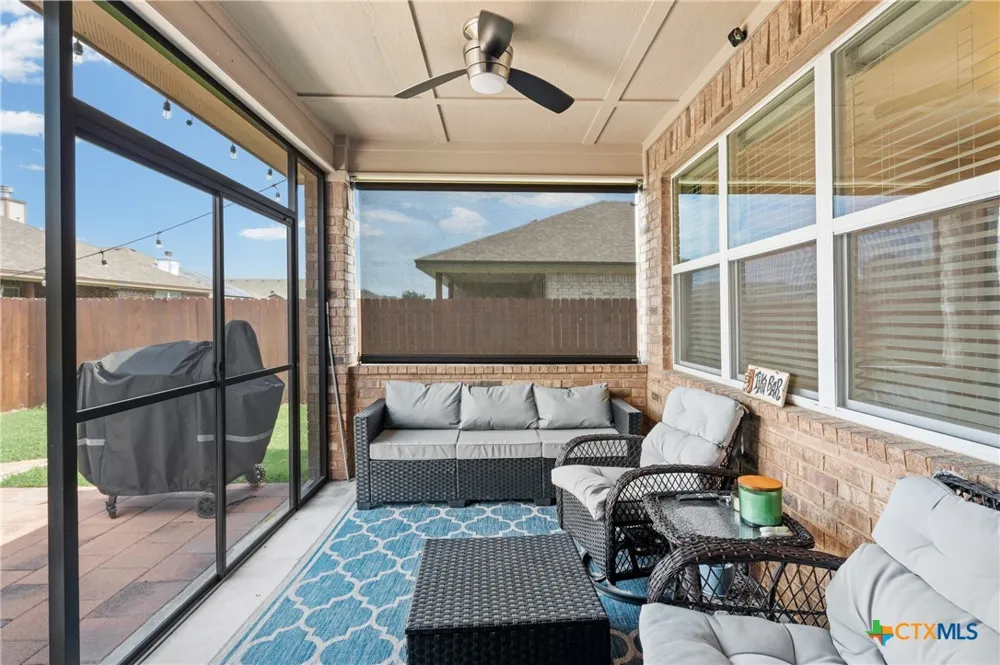
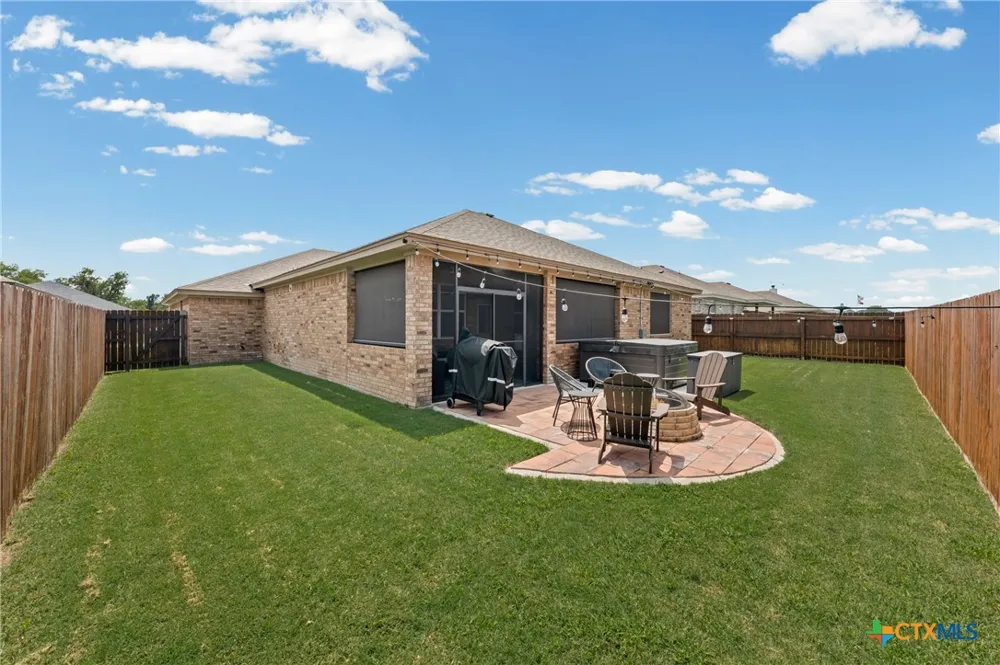
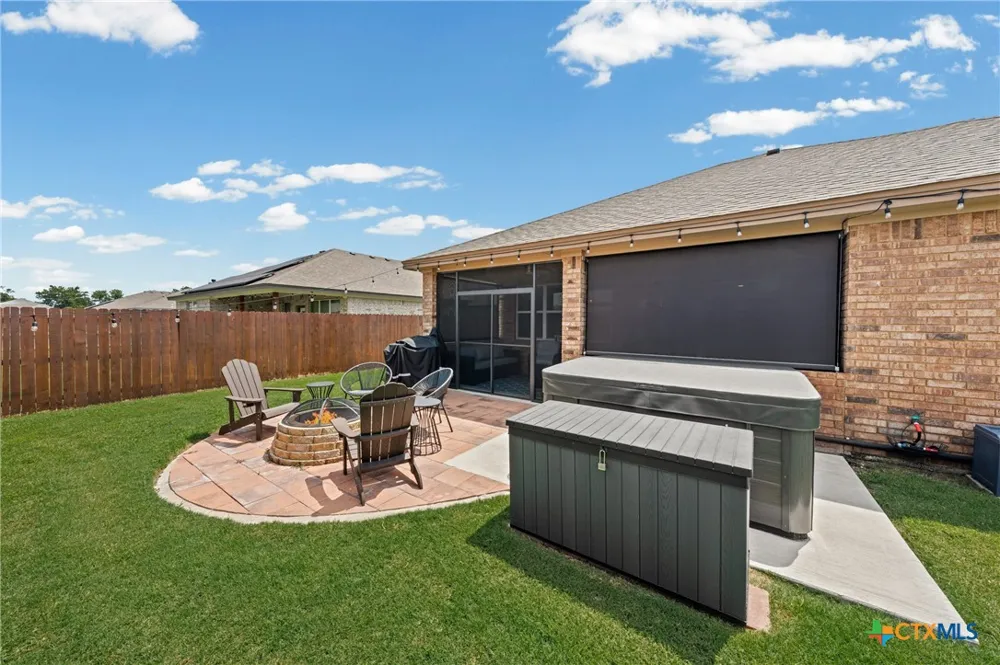
Step outside to enjoy year-round outdoor living. The covered patio has been enhanced with retractable screening options, creating an enclosed outdoor retreat perfect for relaxing or entertaining. An extended patio provides additional space for a hot tub, fire pit, outdoor dining, or backyard gatherings.
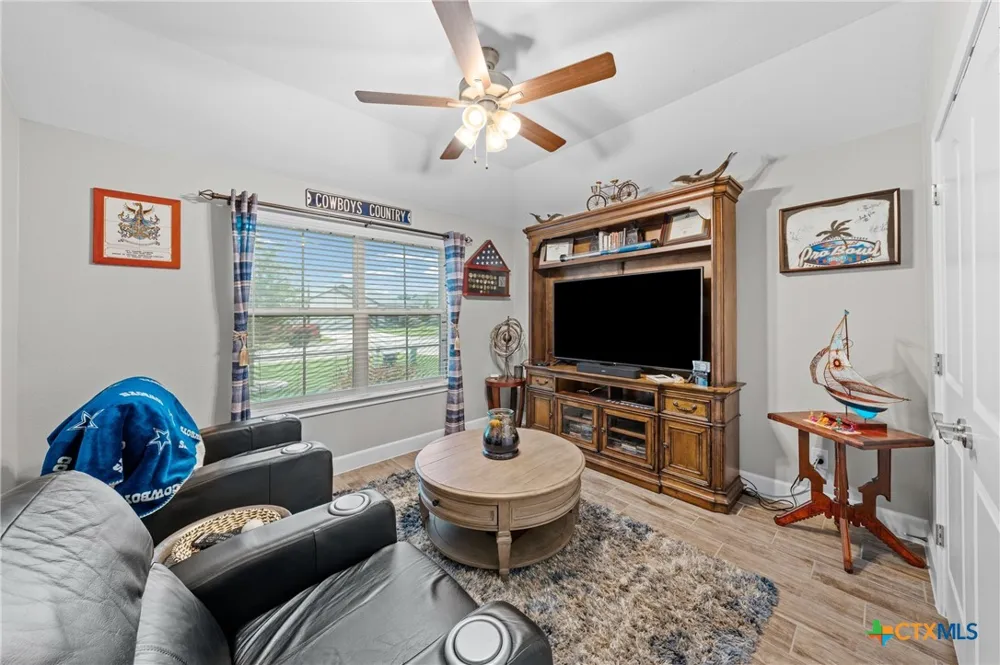
Additional features include wood-look tile flooring, tray ceilings, custom finishes, abundant storage, a 3-car garage, and beautifully maintained landscaping.
Conveniently located in Belton ISD and within walking distance to Hubbard Elementary, this move-in ready home combines quality construction, modern upgrades, and an exceptional location.
A truly special property that feels like home the moment you walk through the door.
Property Details
- Interior
- Beamed Ceilings, Built In Features, Ceiling Fans, Chandelier, Crown Molding, Double Vanity, Entrance Foyer, Garden Tub Roman Tub
- Fireplaces
- 1
- Cooling
- 1
- Heating
- Central
- Cooling Features
- Central Air, One Unit
- Bedrooms
- 4
- Bathrooms
- 3.0
- Full Baths
- 3
- Exterior Features
- Covered Patio, Fire Pit, Porch, Rain Gutters
- Exterior Materials
- Covered Patio, Fire Pit, Porch, Rain Gutters
- Acres
- 0.0
- Square Feet
- 2276.0
- Lot Size (sqft)
- 0.1672
- Parking Features
- Garage Faces Front
- Parking
- 1
- Parking Type
- Garage
- Parking Garage Spaces
- 3.0
- Parking Carport Spaces
- 0.0
- Property Type
- Purchase
- Style
- Hill Country, Ranch, Traditional
- Property Subtype Additional
- Single Family Residence
- Year Built
- 2021
- Foundation
- Slab
- Roof
- Composition, Shingle
- Sewer Information
- Public Sewer
- Utility Source
- Public
- Utility Features
- Electricity Available, High Speed Internet Available, Underground Utilities
- Appliances
- Double Oven, Dishwasher, Electric Cooktop, Electric Range, Electric Water Heater, Disposal, Wine Refrigerator, Some Electric App
- Subdivision
- Hubbard Branch
- Community Features
- Trails Paths
- School District
- Belton ISD
- Elementary School
- Hubbard Branch Elementary
- Middle School
- South Belton Middle School
- High School
- Belton High School
- County
- Bell
- Region
- Belton
- Original List Price
- $389,900
- Days on Market (Cumulative)
- 78
- HOA
- 1
Location
Legal
Central Texas MLS | Four Rivers Association of REALTORS® All information deemed reliable but not guaranteed. All properties are subject to prior sale, change or withdrawal. Neither listing broker(s) or information provider(s) shall be responsible for any typographical errors, misinformation, misprints and shall be held totally harmless. Listing(s) information is provided for consumer's personal, non-commercial use and may not be used for any purpose other than to identify prospective properties consumers may be interested in purchasing. The data relating to real estate for sale on this website comes in part from the Internet Data Exchange program of the Multiple Listing Service. Real estate listings held by brokerage firms other than Sean Parker Realty Group may be marked with the Internet Data Exchange logo and detailed information about those properties will include the name of the listing broker(s) when required by the MLS. Copyright ©2022 All rights reserved.
Provided By
Listed by Ali Thompson (#athompson)
Listing Office: Real Broker, LLC (#T805521714)