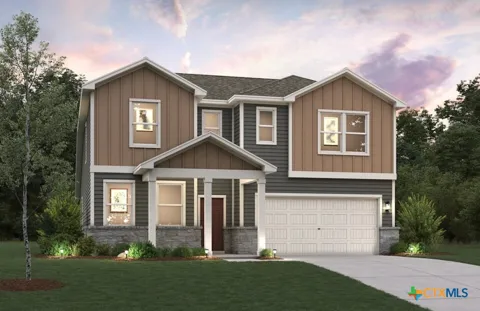
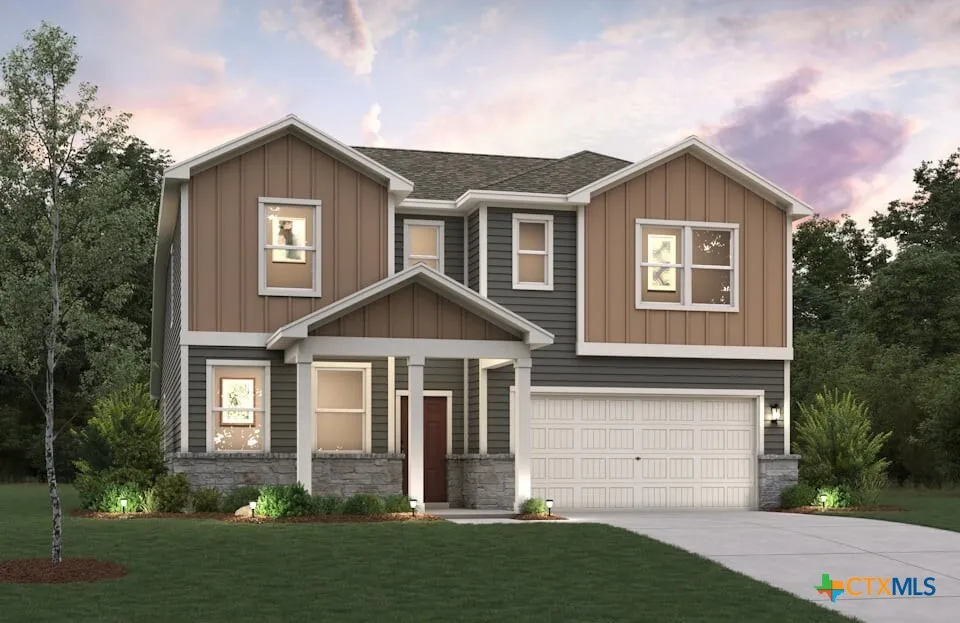
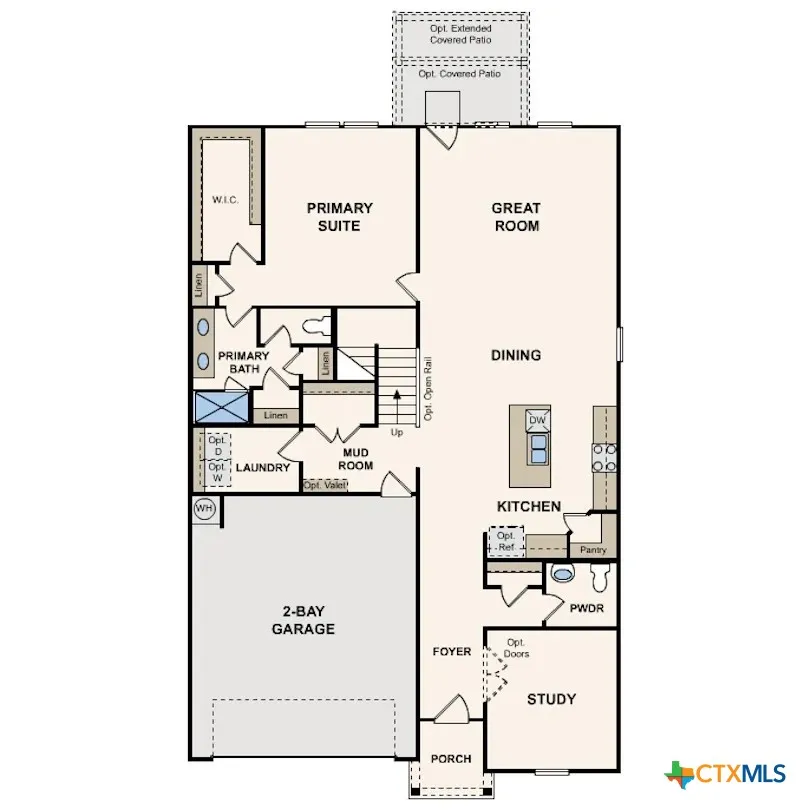
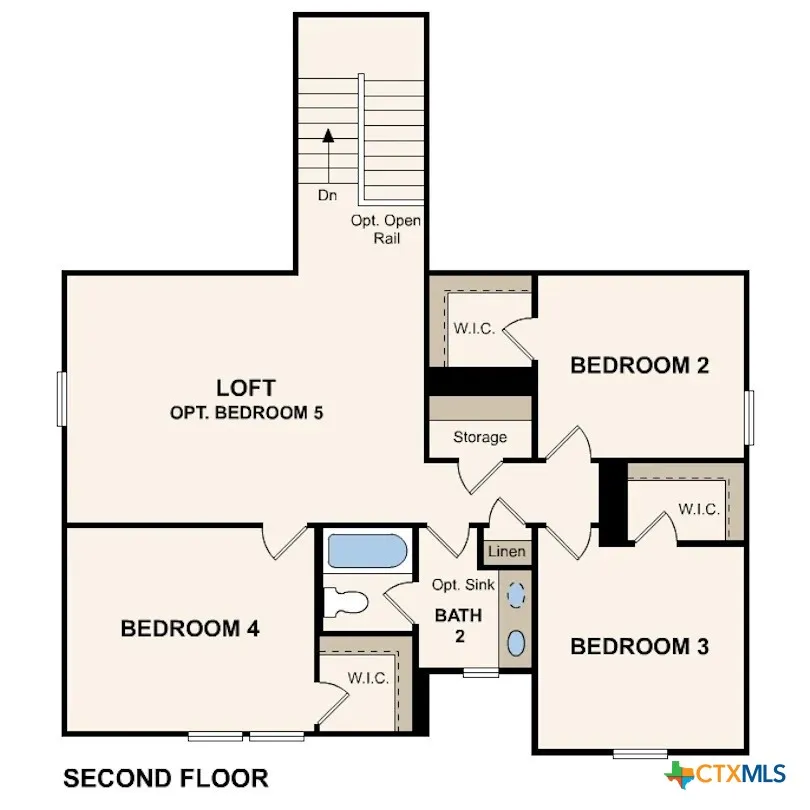
For modern style and comfortable, convenient design, choose the Savannah floor plan! The main level of this expansive plan showcases an open layout with a kitchen, a dining area, and a great room for relaxing and entertaining. The primary suite sits toward the back of the home, boasting a walk-in closet and an attached bath. You'll also find a private study on this floor. Upstairs, there are three bedrooms-each with a walk-in closet-and a flexible loft space waiting to be transformed for your needs. Additional home highlights and upgrades: Corner lot 42" white kitchen cabinets, quartz countertops and backsplash Luxury wood-look vinyl plank flooring in common areas Stainless-steel appliance package with gas range oven Recessed lighting throughout home Cultured marble countertops and modern rectangular sinks in bathrooms Study Bench at mud room Landscape package with full sprinkler system Covered patio Garage door opener with two remotes Exceptional included features, such as our Century Home Connect smart home package and more!
Property Details
- Interior
- Double Vanity, Primary Downstairs, Main Level Primary, Shower Only, Separate Shower, Walk In Closets, Kitchen Island, Other, Pan
- Cooling
- 1
- Heating
- Central
- Cooling Features
- One Unit
- Bedrooms
- 4
- Bathrooms
- 2.5
- Full Baths
- 2
- Half Baths
- 1
- Exterior Features
- Other, See Remarks
- Exterior Materials
- Other, See Remarks
- Acres
- 0.0
- Square Feet
- 2656.0
- Lot Size (sqft)
- 0.126
- Parking
- 1
- Parking Spaces
- 2
- Parking Type
- Garage
- Parking Garage Spaces
- 2.0
- Parking Carport Spaces
- 0.0
- Property Type
- Purchase
- Style
- Contemporary Modern
- Property Subtype Additional
- Single Family Residence
- Year Built
- 2026
- Foundation
- Slab
- Roof
- Composition, Shingle
- Utility Source
- Public
- Appliances
- Other, See Remarks
- Subdivision
- Hiddenbrooke
- Community Features
- Barbecue, Trails Paths, Sidewalks
- School District
- Seguin ISD
- Elementary School
- McQueeney Elementary
- Middle School
- A.J. Briesemeister Middle School
- High School
- Seguin High School
- County
- Guadalupe
- Region
- Seguin
- Original List Price
- $330,405
- Days on Market (Cumulative)
- 168
- HOA
- 1
- HOA Fees
- 363.0
Location
Legal
Central Texas MLS | Four Rivers Association of REALTORS® All information deemed reliable but not guaranteed. All properties are subject to prior sale, change or withdrawal. Neither listing broker(s) or information provider(s) shall be responsible for any typographical errors, misinformation, misprints and shall be held totally harmless. Listing(s) information is provided for consumer's personal, non-commercial use and may not be used for any purpose other than to identify prospective properties consumers may be interested in purchasing. The data relating to real estate for sale on this website comes in part from the Internet Data Exchange program of the Multiple Listing Service. Real estate listings held by brokerage firms other than Sean Parker Realty Group may be marked with the Internet Data Exchange logo and detailed information about those properties will include the name of the listing broker(s) when required by the MLS. Copyright ©2022 All rights reserved.
Provided By
Listed by Dayton Schrader (#312921)
Listing Office: eXp Realty LLC (#2187)