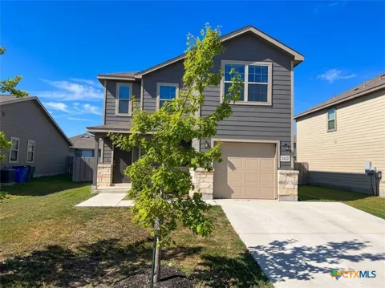
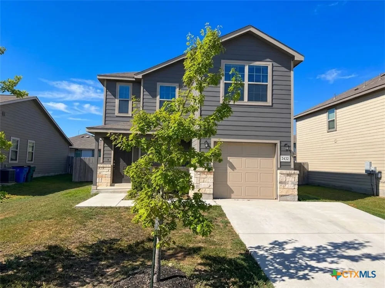
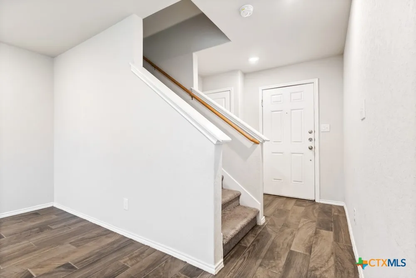
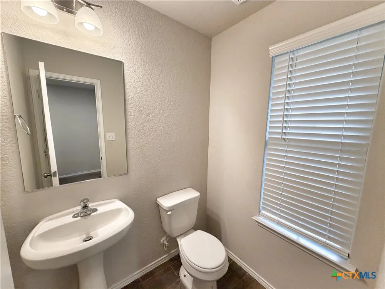
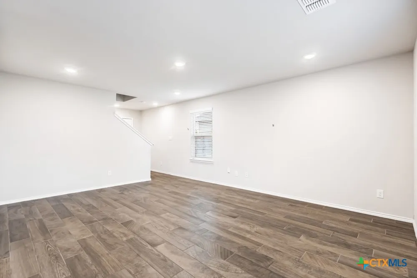
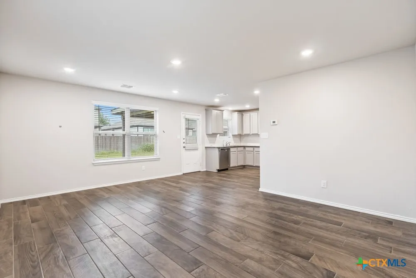
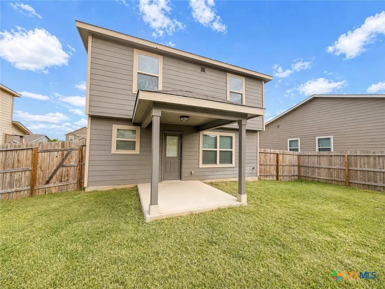
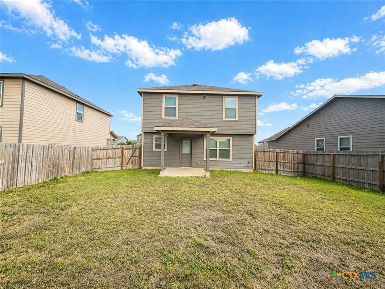
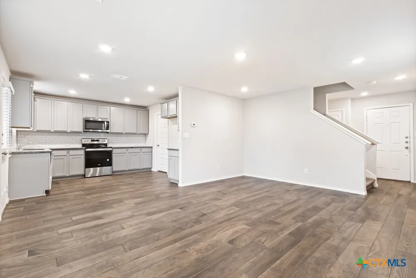
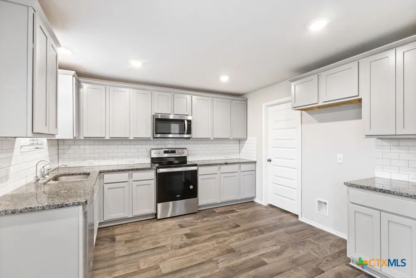
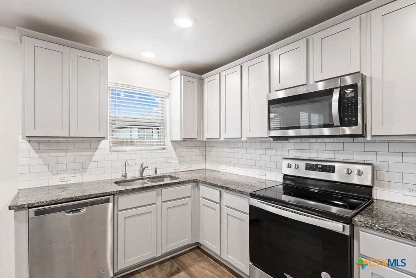
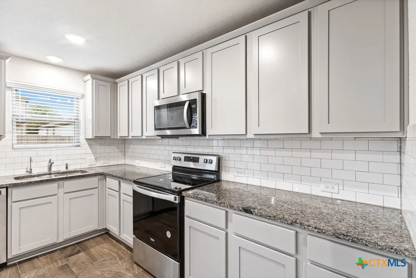
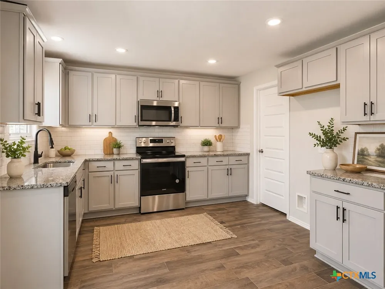
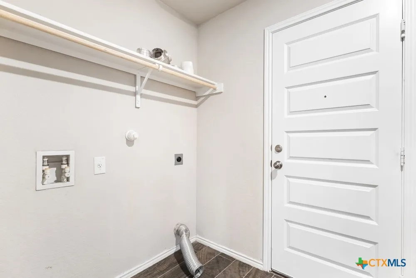
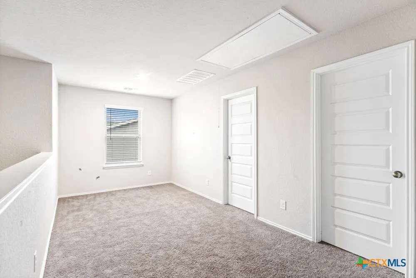
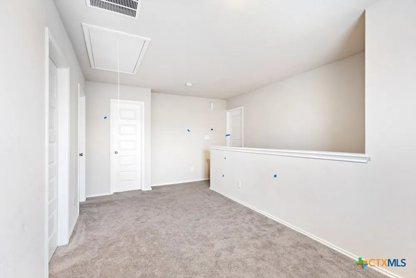
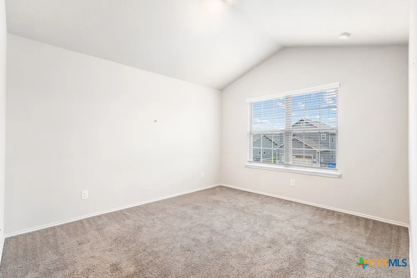
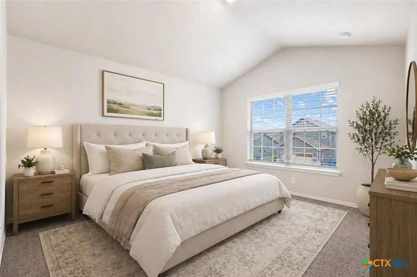
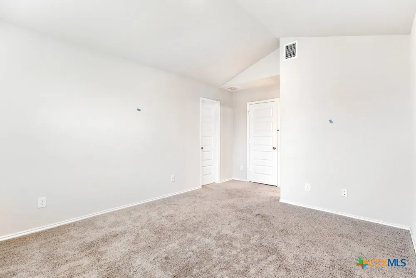
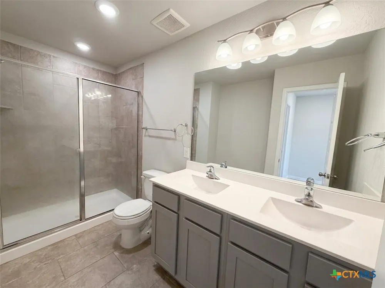
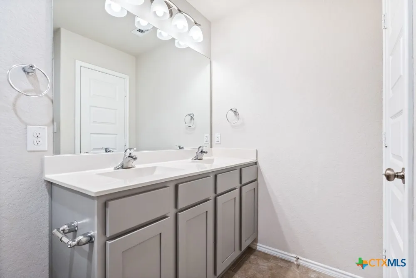
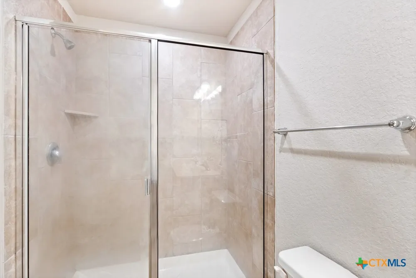
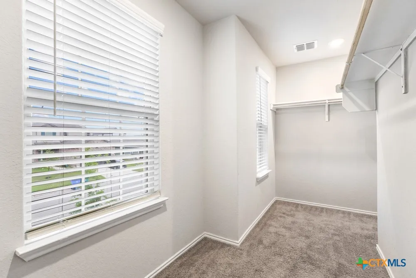
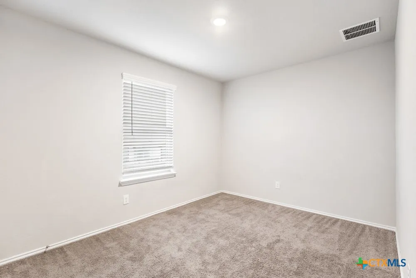
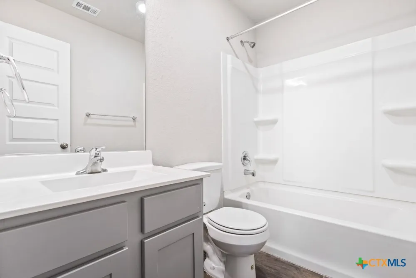
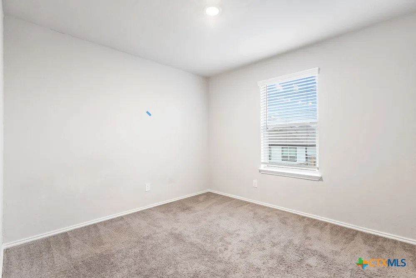
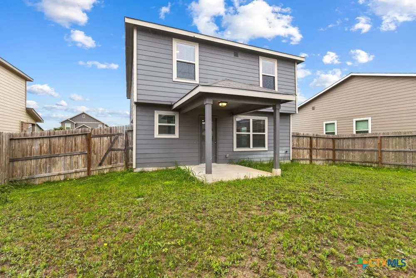
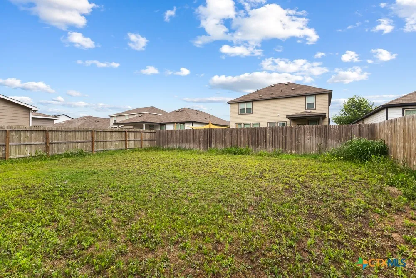
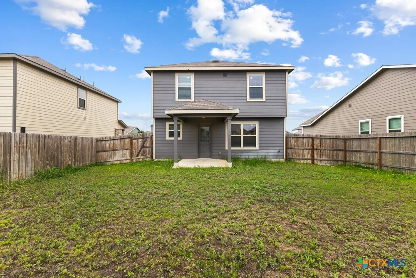
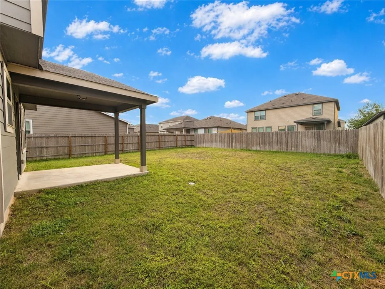
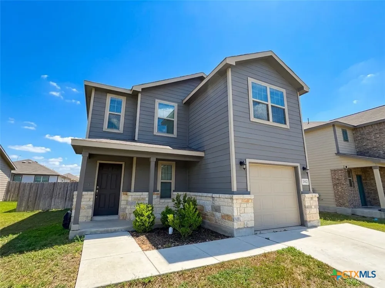
Enjoy Hill Country living in Central Texas! Ideally located along Hwy 46 between New Braunfels and Seguin, this spacious two-story home offers 3 bedrooms, 2.5 bathrooms, and a versatile floor plan designed for comfortable everyday living. The main level features an open living area that flows seamlessly into the eat-in kitchen with granite countertops, stainless steel appliances, ample cabinet space, and a convenient laundry room and pantry just off the kitchen. A half bathroom is also located downstairs for added convenience. Upstairs, you’ll find all three bedrooms, two full bathrooms, and a spacious game room that creates separation between the primary suite and the two secondary bedrooms. The game room provides flexible space for a second living area, home office, playroom, or entertainment area. The private primary suite features a walk-in closet, double vanity, and walk-in shower, while the two secondary bedrooms share a full bathroom with a tub/shower combination. Outside, enjoy a spacious privacy-fenced backyard with a covered patio and sprinkler system, offering plenty of room for relaxing, entertaining, or outdoor activities. Conveniently situated between New Braunfels and Seguin with easy access to Hwy 46, shopping, dining, entertainment, and everyday conveniences.
Property Details
- Interior
- All Bedrooms Up, Double Vanity, Eat In Kitchen, High Ceilings, Kitchen Dining Combo, Living Dining Room, Multiple Living Areas,
- Cooling
- 1
- Heating
- Central
- Cooling Features
- Central Air, One Unit
- Bedrooms
- 3
- Bathrooms
- 2.5
- Full Baths
- 2
- Half Baths
- 1
- Exterior Features
- Covered Patio
- Exterior Materials
- Covered Patio
- Acres
- 0.0
- Square Feet
- 1471.0
- Lot Size (sqft)
- 0.1
- Parking Features
- Attached, Garage, Garage Door Opener
- Parking
- 1
- Parking Type
- Garage
- Parking Garage Spaces
- 1.0
- Parking Carport Spaces
- 0.0
- Property Type
- Rental
- Style
- Traditional
- Property Subtype Additional
- Single Family Residence
- Year Built
- 2021
- Foundation
- Slab
- Roof
- Composition, Shingle
- Utility Source
- Community Coop, Public
- Utility Features
- Electricity Available, Trash Collection Public
- Appliances
- Dishwasher, Electric Range, Electric Water Heater, Disposal, Some Electric Appliances, Microwave, Range
- Subdivision
- Hiddenbrooke
- Community Features
- Playground, Curbs
- School District
- Seguin ISD
- County
- Guadalupe
- Region
- Seguin
- Date Available
- May 01, 2026
- Original List Price
- $1,600
- Days on Market (Cumulative)
- 119
- HOA
- 1
Location
Legal
Central Texas MLS | Four Rivers Association of REALTORS® All information deemed reliable but not guaranteed. All properties are subject to prior sale, change or withdrawal. Neither listing broker(s) or information provider(s) shall be responsible for any typographical errors, misinformation, misprints and shall be held totally harmless. Listing(s) information is provided for consumer's personal, non-commercial use and may not be used for any purpose other than to identify prospective properties consumers may be interested in purchasing. The data relating to real estate for sale on this website comes in part from the Internet Data Exchange program of the Multiple Listing Service. Real estate listings held by brokerage firms other than Sean Parker Realty Group may be marked with the Internet Data Exchange logo and detailed information about those properties will include the name of the listing broker(s) when required by the MLS. Copyright ©2022 All rights reserved.
Provided By
Listed by Jessica Masters (#jmasters)
Listing Office: Harper Property Management (#9)